
Search results for "Outcomes" in Home Design Ideas
 Everything Home

Our clients approached us nearly two years ago seeking professional guidance amid the overwhelming selection process and challenges in visualizing the final outcome of their Kokomo, IN, new build construction. The final result is a warm, sophisticated sanctuary that effortlessly embodies comfort and elegance.
Soft neutrals in paint and furnishings define this inviting upstairs living room. Ample seating surrounds a large center table, creating a welcoming atmosphere. A majestic fireplace, crowned with a TV, stands as the focal point, while elegant decor details add a touch of sophistication to this well-appointed space.
...
Project completed by Wendy Langston's Everything Home interior design firm, which serves Carmel, Zionsville, Fishers, Westfield, Noblesville, and Indianapolis.
For more about Everything Home, see here: https://everythinghomedesigns.com/
To learn more about this project, see here: https://everythinghomedesigns.com/portfolio/kokomo-luxury-home-interior-design/
 Lori Gentile Interior Design
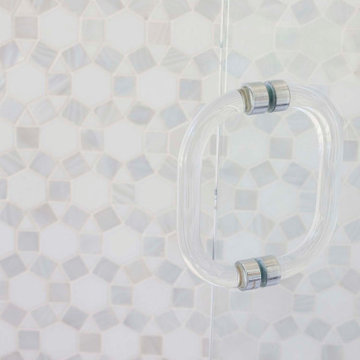
This master bath remodel in Olivenhain on a gorgeous piece of horse property was a collaborative effort between a client and designer. The outcome is a luxurious spa bath that will pass the test of time. Elegant and creative with marble details dividing the tall vanity mirrors and hidden medicine cabinets make this bathroom gorgeous and practical all at once.
 Native Landscapes
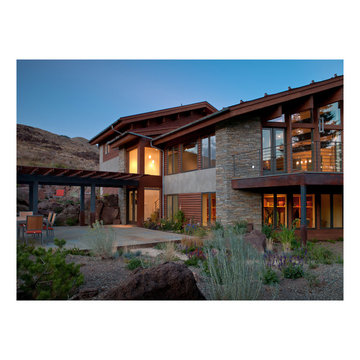
The transformational breakthrough came when the design process proved the economic and aesthetic value of radically reorganizing the clients' experience of the site. The outcome is an elegant, fully integrated, sustainable landscape.
Find the right local pro for your project

 Sosna Inc
An Ensuite Transformation in Richmond Hill
This project showcases how we helped a wonderful retired couple in Richmond Hill transform their dated and dysfunctional master ensuite into a tranquil spa-like retreat. These lovely empty nesters, in their mid to late 70s, envisioned a space where they could truly relax and enjoy their time at home, especially when their family and grandkids came to visit. We were so honored to help them bring that vision to life.
Understanding Their Needs:
From our initial conversations, it was clear how much this couple valued comfort and tranquility. The existing ensuite, unfortunately, fell short of providing either. For the wife, the leaky deck-mount tub was a major disappointment, as she deeply cherished her long, hot baths. The husband, meanwhile, was eager to replace the outdated and cumbersome toilet/bidet combo with a modern, single-piece smart toilet – a desire for both convenience and a touch of modern luxury. The shower stall was cramped, dark, and plagued by mold, while the large double vanity, despite its size, lacked functional storage. It simply wasn't the relaxing oasis they deserved.
Addressing Their Concerns:
We understood that undertaking a renovation can be stressful, especially when you're not going to be on-site for much of the process. This couple was understandably concerned about potential delays, workmanship quality, and the possibility of unforeseen issues arising while they were away. We made it our priority to address each of these concerns with transparency, open communication, and a commitment to delivering on our promises.
Our Personalized Solutions:
We worked closely with the couple to develop solutions that perfectly matched their needs and desires:
● A Sanctuary for Soaking: The leaky deck-mount tub was replaced with a beautiful, freestanding oval tub – easier to access and offering a more contemporary aesthetic. The wife's vision of a small decorative table nearby for her bath essentials added a personal touch, creating a true spa-like experience.
● Modern Comfort and Convenience: The separate toilet and bidet were replaced with a sleek, high-tech smart toilet, fulfilling the husband's wish and adding a touch of modern luxury to their daily routine.
● A Bright and Inviting Shower: The cramped and moldy shower stall was completely transformed. We demolished the existing bulkhead and built a custom walk-in shower with frameless glass, a built-in bench, and a niche for toiletries. The result was a dramatically brighter and more spacious shower experience.
● Storage and Style: A semi-custom double vanity with ample cabinets and drawers was installed, finally providing each of them with dedicated storage and eliminating
countertop clutter. This seemingly small change made a huge difference in their daily lives.
● A Calming Atmosphere: We carefully selected a calming spa-like color palette, incorporating muted, neutral tones and high-quality finishes to create a truly relaxing and inviting atmosphere.
Navigating the Challenges Together:
Renovations rarely go perfectly smoothly, and this project was no exception. We encountered delays with plumbing fixture deliveries, which threatened our timeline. However, by leveraging our established relationships with reliable suppliers, we were able to find alternative solutions
and minimize the impact on the project schedule. We also faced a minor setback when the initially chosen grey vanity went out of stock. Working closely with the couple, we explored other options and ultimately selected a stunning sandstone-stained maple finish, which, as it turned out, complemented the other design elements beautifully. These moments reinforced the importance of open communication and collaboration throughout the process.
The Joy of Transformation:
The final result was truly remarkable. The transformed ensuite is a testament to the power of thoughtful design and meticulous execution. The space now features large-format, light-colored concrete-look porcelain tiles, creating a bright and airy feel. The sandstone-stained maple vanity, topped with a quartz countertop, serves as a beautiful focal point against the muted green walls. Matte black plumbing fixtures, hardware, and accessories add a touch of modern sophistication. The custom frameless shower glass enclosure enhances the spaciousness of the shower, while the smart toilet provides the ultimate in comfort and convenience.
A Space to Cherish:
The renovation has made a profound difference in this couple's daily lives. The wife can now indulge in her beloved long, hot baths in a truly tranquil setting. The husband enjoys the modern convenience of his new smart toilet. The spacious and bright walk-in shower is both beautiful and functional. And the new vanity provides ample storage, keeping the countertop clutter-free and contributing to the overall sense of peace and calm. This ensuite is no longer just a bathroom; it's a personal spa, a sanctuary within their home, where they can relax, rejuvenate, and enjoy their time together.
Memorable Moments and Hiccups:
● Budget Adjustment: After finalizing the initial design, we worked closely with the clients to reselect the freestanding tub to ensure it aligned perfectly with their budget. ● Vanity Setback: The unexpected out-of-stock situation with the original vanity color required a quick and effective re-selection process, which ultimately led to an even better design outcome. This highlighted the importance of flexibility and collaboration during a renovation.
 NewCom Audio Video
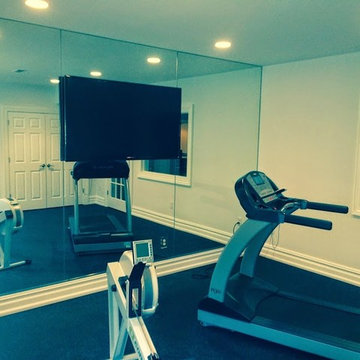
A flat panel installation in a home gym environment. Careful coordination between the installer, electrician and glass contractor created a beautiful desired outcome. For more information contact NewCom Audio Video at 239-243-0486.
 Milan Consi, LLC
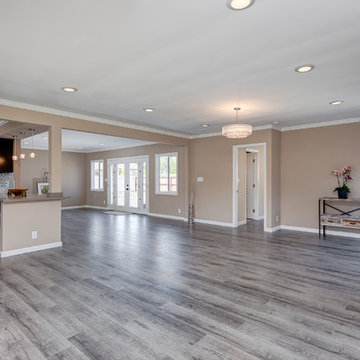
This home was considered the eyesore of the neighborhood. Once the home was purchased by our company, the neighbors were excited about the transformation and couldn't wait to see the outcome and the advantage to the beautiful neighborhood once the home was renovated and revitalized to elevate the standing of the neighborhood. Walls were moved, fireplace was replaced, the front facade was made modern and the transformation was incredible. The open feel of the kitchen and living room was further enhanced as the fire pit and concrete area in the back yard all flowed perfectly to create that California desired all year round indoor/ outdoor living. Everything in the home was made anew with eclectic and contemporary touches to bring the home up to date and create a standard for the neighborhood prices. This home set a standard for the highest price per sq ft sold in the area!
 Michael Nash Design, Build & Homes
2013 NARI Capital CotY, Merit Award Winner, Creative Solutions under $15,000
Objective:
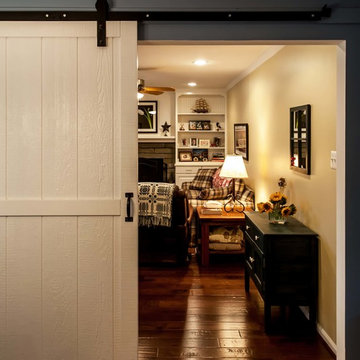
This couple was tired of the old brick look of their family room and its embedded fireplace.
They wanted to uplift the entire room, with better lighting, updated built ins and new gas log fireplace.
Challenges:
It was not an easy task to get rid of all masonry and brick wall.
Gas lines and powder line were quite distance away and the family room floor was a concrete slab.
Design solutions:
It was important for the couple to create an optional separation between the family room and the kitchen for times that she is having her book club gang over and husband wanted to watch his sporting events.
Part of the wall between kitchen and family room was taken by a closet.
We have removed that entire wall and implemented a 6” wide Barn door for a partial solution to their problem.
New wiring for light and cable wires were running into the old masonry wall.
Gas line gave the old wood burning fireplace and new life.
Custom built in cabinetry was placed in place old masonry wall.
A new stone hearth and surround wrapped around the new fireplace.
New hardwood wide plank flooring gave this family room warmth.
New recess lighting has offered a much brighter room.
Outcome:
He gets to enjoy his favorite football team beat up the rebels while she gets to have her tea party around the kitchen table.
And in all other occasions they get to cuddle by the flames of a new fireplace.
 Bee Design
Guest bathroom is a unique place that reflects the owner's taste and style. Also, it is vital for your guest comfort if they are hosted for the night.
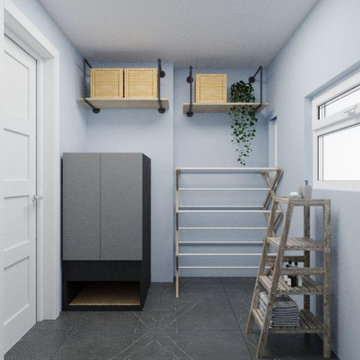
The bathroom can be used as a multifunction space weather for your laundry, pet or showering. Use your space wisely to benefit your lifestyle and guest.
It is vital a well bespoke designed bathroom is rich in colors and materials.
How many of you are taken by an impressive bathroom at your friend's house? and recognized how stylish and influential this house is.
Every space deserves a well-designed attention.
Let Bee Design in Chiswick, help you turn your dream home into reality.
Bee Design is a virtual interior design company.
It provides a selection of interior design packages from plan layout, mood board to visual images. The final outcome is a curated shopping list especially selected for the room with guidance to purchase and execute.
Bee Design is delegated to manage budget and time schedule to achieve better results and performance according to customer’s request.
It’s online collaboration with well-known brands and suppliers helps to enhance any space.
The website has an action button for a free consultation call with an email and portal tool for further communication.
Bee Design is across the U.K market making it possible for anyone to design their home through virtual communication.
beedesign.uk
#moderninteriors #designyourdreamhome #moderninteriordesigners #homedecor #Beedesign #interiordesignservice #onlineinteriordesign #interiordesigner #homedecorideas #interiordesignservices
#onlineinteriordesigner #bespokebathroomdesign
 winslowdesignstudio
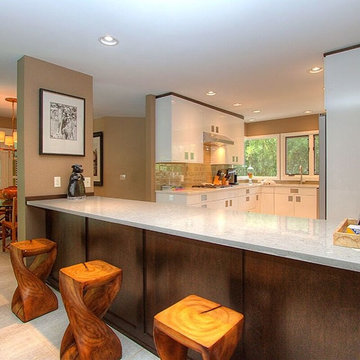
We love it when a kitchen is complete and the homeowner is happy. Each job is unique, customized to the house, room and owner. Listening to detail and observing the homeowners design and taste is key to achieving the desired outcome.
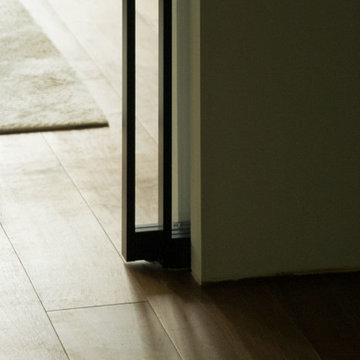
 Sensearchitects Limited
We take care in every detail of the design because every outcome affects how we use and perceive the space.
Walk-in closet - mid-sized contemporary gender-neutral dark wood floor walk-in closet idea in Hong Kong with glass-front cabinets
Walk-in closet - mid-sized contemporary gender-neutral dark wood floor walk-in closet idea in Hong Kong with glass-front cabinets
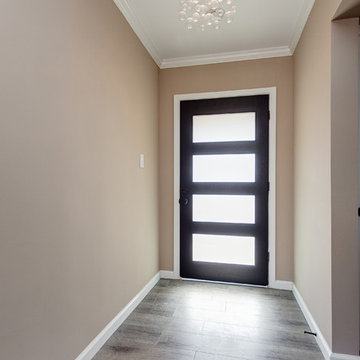 Milan Consi, LLC
This home was considered the eyesore of the neighborhood. Once the home was purchased by our company, the neighbors were excited about the transformation and couldn't wait to see the outcome and the advantage to the beautiful neighborhood once the home was renovated and revitalized to elevate the standing of the neighborhood. Walls were moved, fireplace was replaced, the front facade was made modern and the transformation was incredible. The open feel of the kitchen and living room was further enhanced as the fire pit and concrete area in the back yard all flowed perfectly to create that California desired all year round indoor/ outdoor living. Everything in the home was made anew with eclectic and contemporary touches to bring the home up to date and create a standard for the neighborhood prices. This home set a standard for the highest price per sq ft sold in the area!
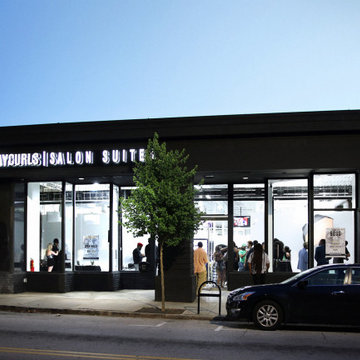
 blank design and architecture
This has been a great project for us and our clients. We worked with our client from the very beginning of this project to make their dream come true. We assisted them to choose a right place for their needs. We created a salon suites concept design for them that they can use a runway area to maximize the use, closed office suites, retail display , photoshoot place, a cafe' and a kitchen. We carried our construction documents set through permitting. We assisted them during construction with construction administration services. Our clients describe the outcome of this design as "show stopper and functional". We are glad to help them with realize their dream business and gaining a life-time relationship.
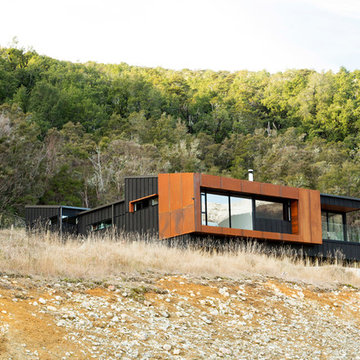
 Redbox Architects
NZIA Awards 2016 – Pearson Bach
Pearson Bach is located in the alpine village of St Arnaud. Being the gateway to the Nelson Lakes area, it is a place of compelling natural beauty comprising mountains, lakes and beech forest. The site is elevated and steep, with a north-south orientation. To the south are expansive views over Lake Rotoiti and the mountains, and to the north, kanuka and manuka trees.
The steep cut at the front of the site presented a challenge for establishing access up to the bach. The boatshed is located at the base of the site with landscaped steps, boulders and tussock forming the ascent to the house. The design comprises a central sun court nestled between a bedroom wing at the rear and a living/master bedroom wing at the front. The two wings are connected by a gallery space, with a view into the courtyard and rugged landscape beyond. These separate wings with their mono-pitched roof forms echo the gradient of the site.
A striking orthogonal front elevation of pre-weathered steel provides a visual contrast to the dark stained board and batten cladding used elsewhere. Inside, the material palette is light and warm – natural cedar, cork flooring and natural timber veneer joinery. A feature raked cedar ceiling in the snug and master bedroom creates a sense of intimacy and frames the view, while a high-level cedar volume over the kitchen directs the gaze upwards.
Pearson Bach is a thoughtful response to the climate, site and clients. The layering of textures, spaces and views has resulted in a successful outcome that the clients enjoy in all seasons. The bach has a sculptural quality and a strong architectural presence which references the sloping mountains and distinct landscape of St Arnaud. It was a National Winner in the Master Builder House of the Year Awards.
 Zepboo

This project is a case study of a client living in Orlando, USA. In an 80-square-meter room, the client has a combined living room and dining area layout. The overall style of the house leans towards a modern Japanese-inspired natural wood aesthetic. The client's requirement was to find the perfect pendant light for the dining area, ensuring ample illumination while seamlessly blending with the room's style. We recommended this pumpkin pendant light to her, with its 35cm radiating light source capable of illuminating the entire dining area. Once the product was received and installed, the client expressed great satisfaction with the outcome.
 Kaestner Designs - Kitchens, Baths & Interiors
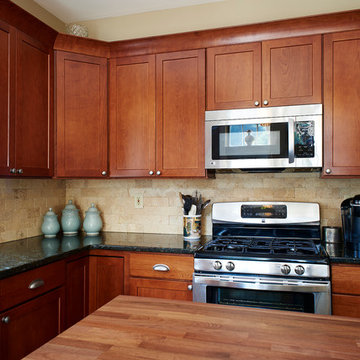
My clients were looking for a warm array of tones for their small kitchen that would offer a blend of old and new. We ultimately settled with Kabinart Cabinetry for the furniture parts, utilizing the Arts and Crafts Door Style in Cherry Toffee alongside the Cottage Door Style in Willow Paint with Coffee Glaze accent. Weathered Nickel hardware from Top Knobs was used to maintain the Craftsman style feel of the room (cup pulls for drawers). I highlighted the room with Black Walnut Butcher Block for the island counter top. This added not only additional warmth but also tied in the tones of the room while providing a comfortable resting space while my clients enjoyed their morning coffee. Cortec Click Lock Vinyl for the floor (Blackstone Oak) provided a lovely, long-lasting surface for the floor. Lastly, Verde Butterfly Granite with a large stainless steel undermount sink provided some depth to the perimeter, while the tumbled marble kept things feeling not only rustic, but also added some splashes of light and dark earth tones. Ultimately, we were all thrilled with the outcome. What do you think? :)
 Chester County Kitchen & Bath
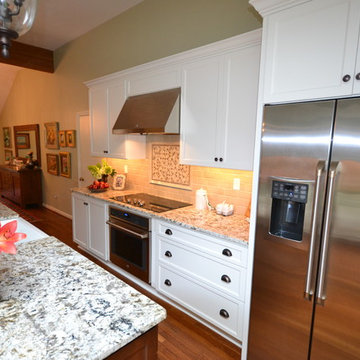
Gorgeous kitchen remodel in Chadds Ford, PA. Oh Henry! He was impressed with the outcome (but loved the snacks he received). Customer selected Fieldstone Cabinetry in a Maple wood species, with a Painted finish, of Dove. The island selected is a Cherry wood species with a standard stain, Cappuccino. Stratford door style, in a square flat panel. Grate chosen was Onur, in Antico White. Hutch and Desk area has a gorgeous Cherry Wood Countertop that is custom stained in Cappuccino to match the island cabinetry. Tile backsplash and under cabinet LED lighting really set this kitchen off!
 Michael Nash Design, Build & Homes
2013 NARI Capital CotY, Merit Award Winner, Creative Solutions under $15,000
Objective:
This couple was tired of the old brick look of their family room and its embedded fireplace.
They wanted to uplift the entire room, with better lighting, updated built ins and new gas log fireplace.
Challenges:
It was not an easy task to get rid of all masonry and brick wall.
Gas lines and powder line were quite distance away and the family room floor was a concrete slab.
Design solutions:
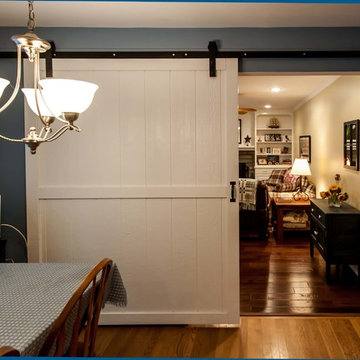
It was important for the couple to create an optional separation between the family room and the kitchen for times that she is having her book club gang over and husband wanted to watch his sporting events.
Part of the wall between kitchen and family room was taken by a closet.
We have removed that entire wall and implemented a 6” wide Barn door for a partial solution to their problem.
New wiring for light and cable wires were running into the old masonry wall.
Gas line gave the old wood burning fireplace and new life.
Custom built in cabinetry was placed in place old masonry wall.
A new stone hearth and surround wrapped around the new fireplace.
New hardwood wide plank flooring gave this family room warmth.
New recess lighting has offered a much brighter room.
Outcome:
He gets to enjoy his favorite football team beat up the rebels while she gets to have her tea party around the kitchen table.
And in all other occasions they get to cuddle by the flames of a new fireplace.
 Zion Home and Building, LLC
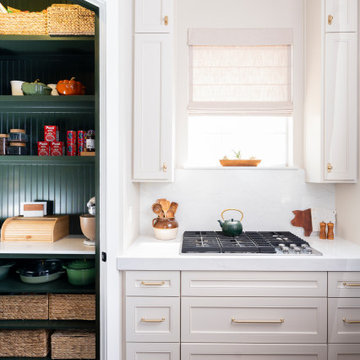
These homeowners loved to host, but their original layout was completely failing them functionally. Through our guided process, we transformed the space into a transitional masterpiece, layering crisp stacked cabinets with a character-stained oak island and a hidden forest green pantry. We backed the entire build with our Ownership Promise, absorbing the technical and logistical risks so they could navigate the renovation with absolute peace of mind. The outcome is a master-grade entertainment hub that delivers daily inspiration and a profound sense of pride the moment guests walk through the door.
 BLDG Workshop Inc.

BLDG Workshop was engaged to help well known design and lifestyle blogger Lynne Knowlton of Design the Life You Want to Live entirely revamp the kitchen and main living area of her farmhouse. The outcome is an eclectic blend of rustic elements together with modern details.
 Hallmark Floors
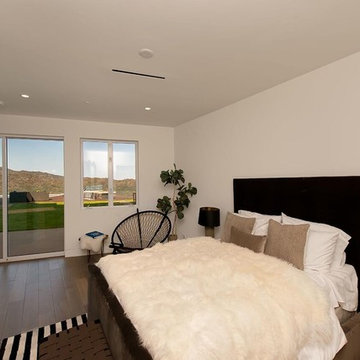
This modern home with hints of classic design is situated on a hilltop estate in Pacific Palisades, California. Architect and Designer, Michelle Anaya, took on the challenge of renovating the home into the breathtaking residence that it is today. The home features Hallmark Floors: Engineered Hardwood Floors throughout most of the interior. The vision of the interior design was influenced by the outdoors. The home boasts a world-class view highlighted by large windows featuring some of the best sights in the country. Five rigorous years of planning, detailed designing, and extensive renovating resulted in a stunning outcome. “The color of the floor was the perfect selection to compliment the home’s natural landscape with the interior. I needed a floor that would compliment these natural colors… I didn’t want to compete with the sky, the greenery, and the ocean. The floors came out amazing!”
62