
Search results for "Outdated kitchen" in Home Design Ideas

 Traditions Cabinetry
Gary Nesslar
Example of a transitional galley kitchen design in Tampa with a farmhouse sink, recessed-panel cabinets, white cabinets, granite countertops, beige backsplash, glass tile backsplash, paneled appliances and black countertops
Example of a transitional galley kitchen design in Tampa with a farmhouse sink, recessed-panel cabinets, white cabinets, granite countertops, beige backsplash, glass tile backsplash, paneled appliances and black countertops

 Alexandra Immel Residential Design LLC
A small family home felt quite cramped and the kitchen outdated. In order to create more space and take advantage of the south light we created a 200 sq ft addition to accommodate a new sunny kitchen that connects to the backyard patio. One request from the clients was a place for a love-seat in the kitchen allowing for a comfortable sunny spot to read and converse with the cook. The old kitchen became the dining room and a new entry way at the front entrance separates the front door and living space. Making the best of the small rooms many new built-in’s where added for best functionality and added personality.
Contractor: Restored Design & Remodel, LLC
Photos: Ross Anania

 3cc Chicago
By adding custom cabinetry to an otherwise unused corner, we added additional storage and style in our design/build remodel of an 1800's residence. With custom turned feet on the base cabinets, tumbled limestone floors, and 7' interior doors, the finished project exudes easy elegance.
Find the right local pro for your project

 Refined Interior Staging Solutions
Example of a small classic u-shaped medium tone wood floor enclosed kitchen design in Kansas City with a drop-in sink, shaker cabinets, white cabinets, quartz countertops, multicolored backsplash, subway tile backsplash, stainless steel appliances and no island
Example of a small classic u-shaped medium tone wood floor enclosed kitchen design in Kansas City with a drop-in sink, shaker cabinets, white cabinets, quartz countertops, multicolored backsplash, subway tile backsplash, stainless steel appliances and no island

 Southern Home Remodeling
Enclosed kitchen - mid-sized traditional l-shaped dark wood floor and brown floor enclosed kitchen idea in Birmingham with a double-bowl sink, raised-panel cabinets, beige cabinets, granite countertops, brown backsplash, ceramic backsplash, black appliances and an island

 Advanced Cabinet Concepts
T. Nicholas
Eat-in kitchen - large traditional u-shaped porcelain tile eat-in kitchen idea in Phoenix with an undermount sink, raised-panel cabinets, white cabinets, granite countertops, multicolored backsplash, glass sheet backsplash, stainless steel appliances and a peninsula
Eat-in kitchen - large traditional u-shaped porcelain tile eat-in kitchen idea in Phoenix with an undermount sink, raised-panel cabinets, white cabinets, granite countertops, multicolored backsplash, glass sheet backsplash, stainless steel appliances and a peninsula
 Sprague Construction LLC
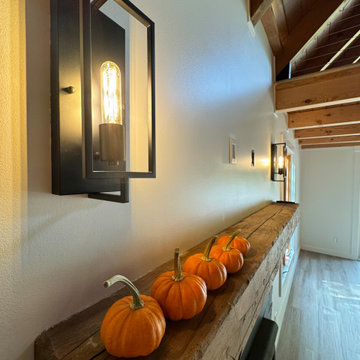
This was a complete home renovation where the client sought a modern yet rustic upgrade while preserving its charming simplicity. Our team and designer transformed this ski lodge from a dark, outdated space into a warm, inviting home with a contemporary rustic aesthetic.

Sponsored
Columbus, OH

Hope Restoration & General Contracting
Columbus Design-Build, Kitchen & Bath Remodeling, Historic Renovations
 Sprague Construction LLC
This was a complete home renovation where the client sought a modern yet rustic upgrade while preserving its charming simplicity. Our team and designer transformed this ski lodge from a dark, outdated space into a warm, inviting home with a contemporary rustic aesthetic.

 Cynthia Kriz Design
Freestanding bathtub - mid-sized modern master gray tile and stone slab white floor freestanding bathtub idea in Miami with flat-panel cabinets, medium tone wood cabinets, white walls, a vessel sink and concrete countertops


 Citizen Design Co.
This very tiny + outdated kitchen was begging for a fix me up. So we gave it just what it was asking for and we gutted it down to the bare bones and started fresh. A new functional open concept layout, much larger working triangle and massive amount of work space gave this kitchen the love it needed. We opted for no uppers on half of the kitchen to get a slight Scandinavian vibe and a nice neutral slate to keep it timeless and ready to flow with the rest of the home.

 Hammer & Hand
H&H teamed up with designer Andee Hess of Osmose Design to take an outdated, pieced-together Portland loft and transform it into a cohesive and functional design. New wood flooring and a Silver Fox granite accent wall combines natural elements with contemporary style while new kitchen cabinetry and updated shower bring a higher level of functionality to the loft. Modern pendant lighting and integrated LED linear lighting brings additional light to the space. Photography by Jeff Amram Photography.
 Kitchen Solvers of Columbus
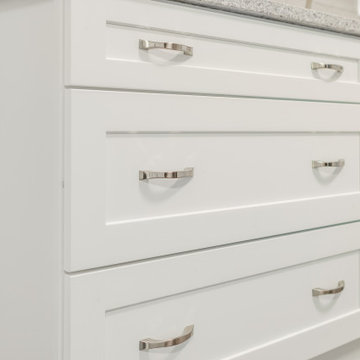
For this kitchen remodeling project, the homeowner was looking to give their old, outdated kitchen a much needed new look. They especially wanted to make the kitchen brighter and more modern looking. They decided to start the transformation by going with all new cabinets. They picked the Catalina door style in Birch and done in a Polar White color. Next, we installed a new Atlantic Salt quartz countertop, a Villa Artisan Mist subway tile backsplash and a Katella Ash luxury vinyl tile floor. This kitchen truly went through a beautiful transformation.



 Boumeester Construction, LLC
Inspiration for a mid-sized timeless l-shaped gray floor seated home bar remodel in Minneapolis with an undermount sink, recessed-panel cabinets, dark wood cabinets, quartz countertops, white backsplash, ceramic backsplash and white countertops
 The Cabinet Wizard
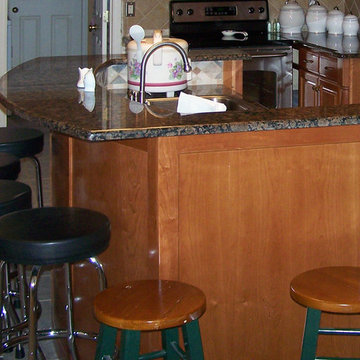
PHOTO 3 - WOOD: Natural cherry; FINISH: Cherry stain with clear satin lacquer top coating; FEATURES: This side-view of the island shows off the flat-trim panel detailing that wraps this kitchen center piece. The standard height sink basin combined with the elevated overhang for seating provides for a little conversation time making dishwashing or dinner prep time seem to go by in a flash! Photo by Brad Richard (see also previous Photos 1 and 2)

 Brazos Bluffs Construction
Brazos River Project: Laundry Room
Utility room photo in Austin with an undermount sink, shaker cabinets, white cabinets and a side-by-side washer/dryer
Utility room photo in Austin with an undermount sink, shaker cabinets, white cabinets and a side-by-side washer/dryer

 JTS Contracting Cabinet Shop
Trendy l-shaped medium tone wood floor and brown floor kitchen photo in Sacramento with a double-bowl sink, shaker cabinets, light wood cabinets, soapstone countertops, black backsplash, stone slab backsplash, stainless steel appliances and an island



 Silver Brothers Construction
Example of a mid-sized classic ceramic tile and white floor hallway design in Cedar Rapids with beige walls
 Michael Nash Design, Build & Homes
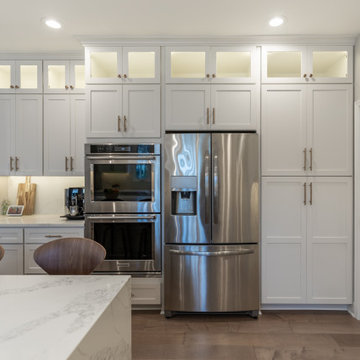
This Fairfax Virginia home needed a full kitchen upgrade due to its outdated cabinetry and island.
A new brightly colored island with plenty of seating space and cabinet storage space sits in the middle of the kitchen. This island includes attached microwave and drink container. New pendant lighting along with bright white up to ceiling cabinets help to lighten up the kitchen area. New stainless-steel appliances are rearranged to further open the kitchen space. New brick pattern backsplash helps creates the feeling of light throughout the kitchen countertop areas. New flooring and lights complete the new look.

 Kitchens by Good Guys
In the living room area, before it was a sunken living room with low ceilings. The fireplace was outdated, and the whole area needed to be updated. We provided all the materials and labor, while our interior design friend Cindy Roberston did a beautiful job finishing the home with the furniture and accessory selections tying everything together.
With the ceiling being raised and the sunken living room filled in, you can now see the beautiful view of the mountains behind the home. Stacking patio doors allow you to open up the space and entertain outside as well.
210