
Search results for "Outdated kitchen" in Home Design Ideas
 Kowalske Kitchen & Bath
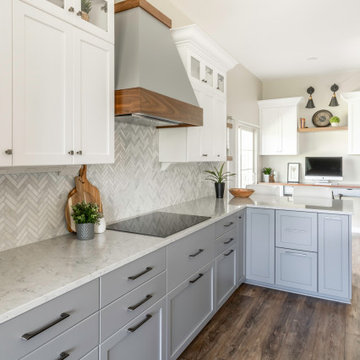
 was the remodeling contractor for this beautiful Waukesha first floor remodel. The homeowners recently purchased the home and wanted to immediately update the space. The old kitchen was outdated and closed off from the great room. The goal was to design an open-concept space for hosting family and friends.
LAYOUT
The first step was to remove the awkward dining room walls. This made the room feel large and open. We tucked the refrigerator into a wall of cabinets so it didn’t impose. Seating at the island and peninsula makes the kitchen very versatile.
DESIGN
We created an elegant entertaining space to take advantage of the lake view. The Waukesha homeowners wanted a contemporary design with neutral colors and finishes. They chose soft gray lower cabinets and white upper cabinets. We added texture with wood accents and a herringbone marble backsplash tile.
The desk area features a walnut butcher block countertop. We also used walnut for the open shelving, detail on the hood and the legs on the island.
CUSTOM CABINETRY
Frameless custom cabinets maximize storage in this Waukesha kitchen. The upper cabinets have hidden light rail molding. Angled plug molding eliminates outlets on the backsplash. Drawers in the lower cabinets allow for excellent storage. The cooktop has a functioning top drawer with a hidden apron to hide the guts of the cooktop. The clients also asked for a home office desk area and pantry cabinet.
 Signature Designs Kitchen | Bath | Interiors
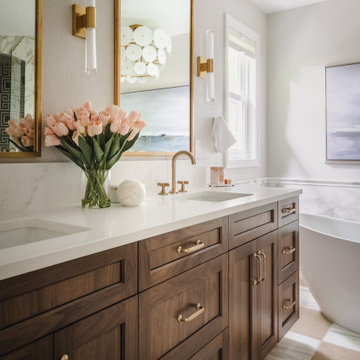
The original primary bathroom, while spacious enough to be impressive, unfortunately fell short in terms of functionality. The shower was so cramped that no adult could use it comfortably. The odd angles, combined with the dark and outdated finishes, along with a massive built-in tub that consumed excessive space, made it clear that a complete transformation was needed.
In our redesign, we introduced elegant walnut cabinetry and created a stunning centerpiece in the shower, featuring dual shower heads and dual handheld options.
This transformation turned the client’s bathroom into a perfect morning oasis. The clients are absolutely thrilled with their revamped space, which offers a complete escape from their daily routines. We are so excited that we got to impact our clients’ lives in a positive way.
?️ Prestige Home Renovations
Bathroom Design and Cabinetry @signaturedesigns.kbi
? @martin.photography__
 Kitchen Solvers of Columbus
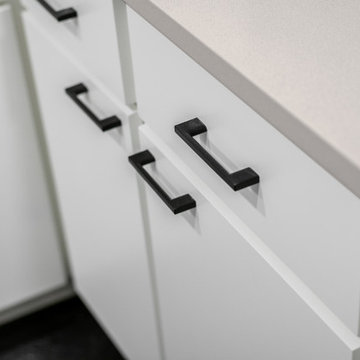
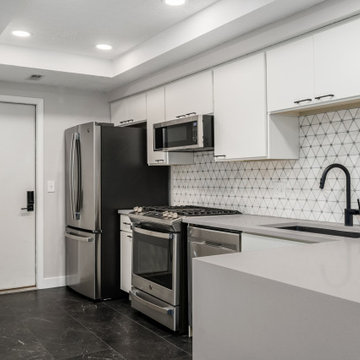
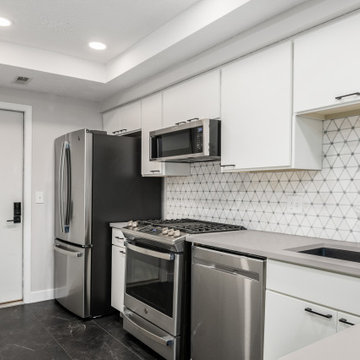
This small kitchen was outdated and lacked storage and wasn’t working for the homeowner. The existing cabinets were refaced with our Scandia door from the Kitchen Solvers Classic Collection line in a snow color. For the countertop, we replaced it with a quartz that mimics concrete to compliment the cabinets. The existing pantry cupboard was removed to give the homeowner a more functioning pantry as well as extra cabinets. Floating shelves were also added to complete the function of the kitchen. To finish this new look a Bianco Dolomite backsplash and a new luxury vinyl tile flooring in black marble was added. Now this homeowner has the kitchen they’ve been dreaming of.
Find the right local pro for your project
 DAR Design and Remodeling
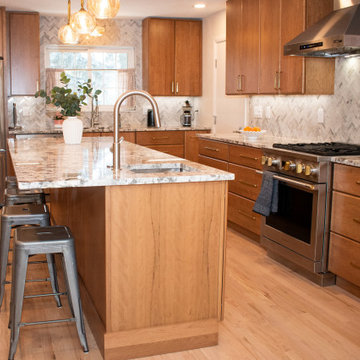
This stunning kitchen remodel in Highlands Ranch transformed an outdated space into a bright, functional, and modern gathering place for the entire family. Our team redesigned the layout to improve flow, maximize storage, and create a more open-concept feel that connects seamlessly with the surrounding living areas.
The project features custom cabinetry, premium countertops, designer lighting, updated flooring, and carefully selected finishes that balance beauty with everyday practicality. Through our 3D design process, the homeowners were able to visualize every detail before construction began, ensuring the final result matched their vision perfectly.
Led by Veli and the DAR Design and Remodeling team, this kitchen remodeling project showcases quality craftsmanship, thoughtful design, and attention to detail. The result is a timeless kitchen built for entertaining, cooking, and making memories for years to come.
 A+ Home Improvements, LLC
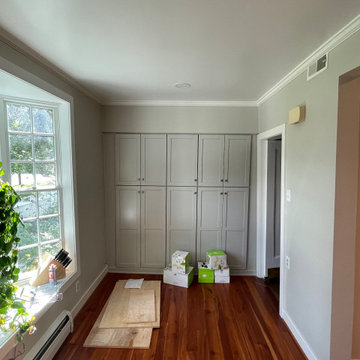
Over here at A+ Home Improvements, we worked with a client on their custom kitchen renovation. Our client owned a beautiful, large historical home that had incurred multiple changes throughout its lifespan. While the home offered extremely cool characteristics, it wasn't the most level thing in the world. The existing kitchen space included unused desk space and outdated cabinets and fixtures. One of the biggest obstacles, however, were the out of square walls.
 Kitchen Solvers of the Gulf Coast
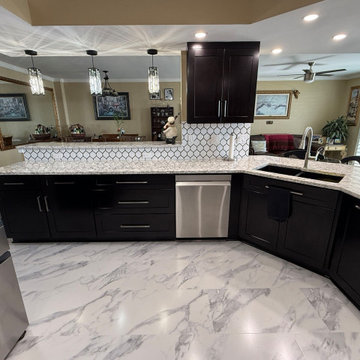
These condo homeowners wanted to transform their outdated kitchen into a more open and inviting space that flowed seamlessly into the rest of their home. By opening up the kitchen wall area, we were able to create a brighter, more connected layout that completely changed the feel of the condo.
We installed beautiful new cabinetry in a rich espresso finish that instantly elevated the space with a sleek, high-end look. The stunning Berwyn quartz countertops paired perfectly with the dark cabinetry, while the updated lighting added the perfect finishing touch to this dream kitchen transformation.
The homeowners were thrilled with the final result and now have a beautiful, functional kitchen designed for both everyday living and entertaining.
 Kitchen Solvers of Columbus
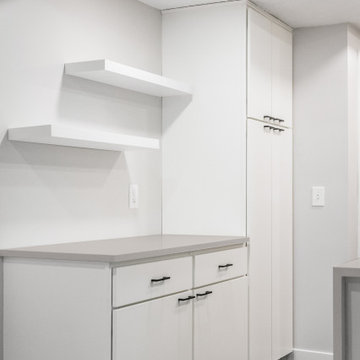
This small kitchen was outdated and lacked storage and wasn’t working for the homeowner. The existing cabinets were refaced with our Scandia door from the Kitchen Solvers Classic Collection line in a snow color. For the countertop, we replaced it with a quartz that mimics concrete to compliment the cabinets. The existing pantry cupboard was removed to give the homeowner a more functioning pantry as well as extra cabinets. Floating shelves were also added to complete the function of the kitchen. To finish this new look a Bianco Dolomite backsplash and a new luxury vinyl tile flooring in black marble was added. Now this homeowner has the kitchen they’ve been dreaming of.

Sponsored
Columbus, OH

Hope Restoration & General Contracting
Columbus Design-Build, Kitchen & Bath Remodeling, Historic Renovations
 Kitchen Solvers of Columbus
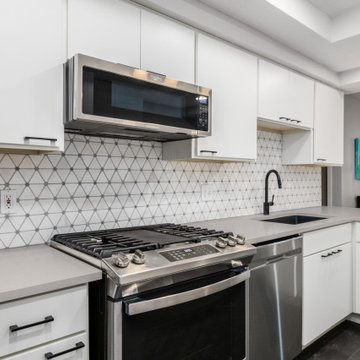
This small kitchen was outdated and lacked storage and wasn’t working for the homeowner. The existing cabinets were refaced with our Scandia door from the Kitchen Solvers Classic Collection line in a snow color. For the countertop, we replaced it with a quartz that mimics concrete to compliment the cabinets. The existing pantry cupboard was removed to give the homeowner a more functioning pantry as well as extra cabinets. Floating shelves were also added to complete the function of the kitchen. To finish this new look a Bianco Dolomite backsplash and a new luxury vinyl tile flooring in black marble was added. Now this homeowner has the kitchen they’ve been dreaming of.
 Kitchen Solvers of Columbus
This small kitchen was outdated and lacked storage and wasn’t working for the homeowner. The existing cabinets were refaced with our Scandia door from the Kitchen Solvers Classic Collection line in a snow color. For the countertop, we replaced it with a quartz that mimics concrete to compliment the cabinets. The existing pantry cupboard was removed to give the homeowner a more functioning pantry as well as extra cabinets. Floating shelves were also added to complete the function of the kitchen. To finish this new look a Bianco Dolomite backsplash and a new luxury vinyl tile flooring in black marble was added. Now this homeowner has the kitchen they’ve been dreaming of.
 Kitchen Solvers of Columbus
This small kitchen was outdated and lacked storage and wasn’t working for the homeowner. The existing cabinets were refaced with our Scandia door from the Kitchen Solvers Classic Collection line in a snow color. For the countertop, we replaced it with a quartz that mimics concrete to compliment the cabinets. The existing pantry cupboard was removed to give the homeowner a more functioning pantry as well as extra cabinets. Floating shelves were also added to complete the function of the kitchen. To finish this new look a Bianco Dolomite backsplash and a new luxury vinyl tile flooring in black marble was added. Now this homeowner has the kitchen they’ve been dreaming of.


 Beatty Lumber Company
Mid-sized transitional u-shaped enclosed kitchen photo in Philadelphia with a drop-in sink, shaker cabinets, light wood cabinets, laminate countertops, multicolored backsplash, matchstick tile backsplash and black appliances



Sponsored
Fredericksburg, OH

High Point Cabinets
Columbus' Experienced Custom Cabinet Builder | 4x Best of Houzz Winner

 Strobel Design Build
This historic Florida bungalow features shaker style cabinets with glass fronts, along with decorative spanish tile on the kitchen and bar backsplash. It won a NARI national Contractor of the Year award for a historic preservation remodel.

 Tradition Woodworks
New custom built cherry kitchen cabinets, features include maple dovetail drawers, full extension soft close slides, a stainless steel sink undermounted in a laminate counter top and much more!

 Sterling WoodCraft
Our client wanted to give her new kitchen more of a period feel. It was designed to give a vintage-look inspired by 18th- and 19th-century English furniture styles. Your eyes are drawn time and again to the time-honored perennial beauty of the stove and hood as you enter this kitchen and likewise to the vintage refrigerator as you exit it.





 Meyer & Meyer, Inc. Architecture and Interiors
The homeowners have a gorgeous property on the flat of Beacon Hill. It had an outdated “modern kitchen” that did not suit either their style or needs. Meyer & Meyer gutted the kitchen and a bedroom adjacent to it resulting in an open dining area and kitchen. The kitchen has 2 windows from the original kitchen, and the bedroom had one window - so by opening up the spaces, they got three windows all along an outside wall. The kitchen feels spacious and the light was maximized.
Unusual features about the kitchen:
Radiators under both windows were removed and the floors were heated and a radiator was put under the window seat.
The sink runs across the window (unusual) but Meyer & Meyer ran a tall “feature” back splash to keep items from falling down the windowsill and it gave the owners a view to the outside.
There is a deep pantry behind the door next to the sink.
Clarke appliances.
 J.P. Hoffman Design Build
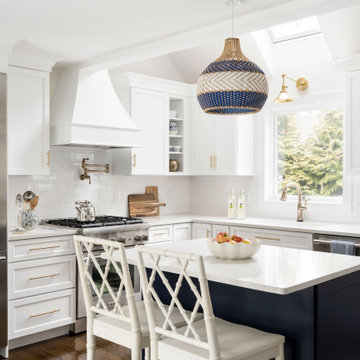
We transformed an outdated and well-loved stand-alone Cohasset, MA home to a classic, yet modern coastal retreat for a new family. Our team is proud of this whole-home renovation. We renovated the kitchen, powder room, dining room and living room, first floor primary suite (bedroom and primary bathroom) as well as the 2nd floor loft, guest bath and two guest bedrooms.
209