
Search results for "Outdated kitchen" in Home Design Ideas

 Lars Remodeling & Design
This Del Cerro kitchen remodel is part of a home that was originally built in the late ’60s with outdated finishes and layout. The homeowners love to entertain friends and family but found the space to be very compartmentalized between the kitchen, dining room and family room. Their dream was to open the walls and create a “Great Room,” allowing them to spend time in the kitchen and their family. Their style was a mix of contemporary and traditional which allowed us to incorporate sleek finishes with warm tones. The colors are vibrant and unique.

 Alair Homes Plano
One of our more unique remodels, this original space was desperately in need of a update. Dark colors and outdated finishes made the kitchen feel closed in and unworkable. After moving some appliances around and creating a classy black and white kitchen modeled after MacKenzie-Childs dishware line, the result was a functional layout with enough character to brighten any day! Design-Build by Hatfield Builders & Remodelers. Photography by Travis G. Lilley.
 Lars Remodeling & Design
This Del Cerro kitchen remodel is part of a home that was originally built in the late ’60s with outdated finishes and layout. The homeowners love to entertain friends and family but found the space to be very compartmentalized between the kitchen, dining room and family room. Their dream was to open the walls and create a “Great Room,” allowing them to spend time in the kitchen and their family. Their style was a mix of contemporary and traditional which allowed us to incorporate sleek finishes with warm tones. The colors are vibrant and unique.
Find the right local pro for your project


 Design Tech Remodeling
Kitchen renovation transformed an outdated disjointed kitchen into an environment that is warm, spacious, efficient, and inviting. The new layout provides additional storage space as well as prep/entertaining space.
A harmonious contrast to the finish of the cabinetry was provided by a dark Hanstone quartz countertop with varying shades of gray, gold, black and red and a Noce travertine backsplash with randomly placed glass tiles in dark gray, taupe, tan and red was the perfect compliment. The light fixtures and cabinet hardware in oil rubbed bronze accentuate the darker hues in the quartz countertops and the glass inserts in the travertine tiled backsplash.

 Gordon Reese Design Build
Our clients have lived in this Bay Area home for over 20 years and their kitchen had all the charm of that '70''s style; it no longer showcased their personal style or provided the functionality they needed. Outdated features included inset fluorescent ceiling lighting, uninspired cabinet style, and poor layout and functionality. This kitchen received a First Place Award from the National Association of Remodeling Industry's REMMIES in October 2013.



 Kitchen Stone Design LLC
Quartet by LG Vitera quartz, eased edge, zero radius, single basin, stainless steel, undermount sink.
 CCdesign Partnerships
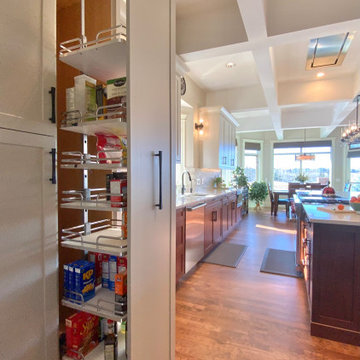
The newly renovated kitchen seamlessly integrates with the existing living space, achieving a classic, timeless style that transcends trends. Once dark and outdated, the kitchen is transformed into a bright and inviting space with warm pale grey upper cabinets, walnut base cabinets, and creamy Taj Mahal quartzite countertops and backsplash. Large linear chandeliers and wall sconces provide essential lighting and a touch of drama.
Thoughtful upgrades maximize storage, including full-height pantry pull-out.

 Dos más Uno Interiores
For this project, our clients needed a more livable space for their family to cook and eat together, so we had to completely remodel and renovate their dysfunctional and outdated kitchen. They asked for a touch of color, which we delivered by introducing teal subway tiles. The space was divided and small so we opted for opening up and integrating with the dining space. The project involved everything from the remodel, light and ceiling design, furniture and color selection and of course, styling. Now they have a custom made new kitchen which is perfect for gathering up with family or friends to cook or share a glass of wine.

 Creative Cabinets and Fine Finishes, LLC
Originally dark maple cabinets with granite countertops and outdated backsplash, butlers pantry refinished to an off white finish with marble countertop and backsplash. New glass-domed cabinets and Rocky Mountain cabinet hardware.

 J.P. Hoffman Design Build
We transformed an outdated and well-loved stand-alone Cohasset, MA home to a classic, yet modern coastal retreat for a new family. Our team is proud of this whole-home renovation. We renovated the kitchen, powder room, dining room and living room, first floor primary suite (bedroom and primary bathroom) as well as the 2nd floor loft, guest bath and two guest bedrooms.

 User
This split level Portland home was just begging to be updated. Prior to being remodeled, this home had a small, outdated kitchen closed off to the rest of the living spaces. The clients wished to open up the space, make it feel more modern and bright while focusing on a neutral palate. The kitchen was opened up with rustic reclaimed wood columns/beam and features black lower cabinets and white uppers. The kitchen beautifully unites modern and more classic touches further with white subway tile, black stainless steel appliances and quartz counters.


 Life by Messy Girl
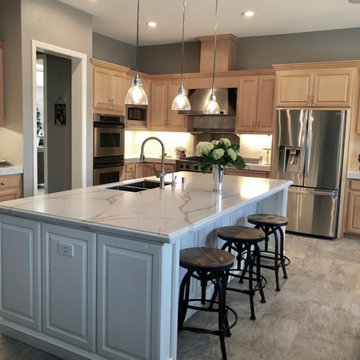
This large kitchen was outdated, had dark tile counter tops and a dark granite back splash. The client wanted to keep existing cabinets, but not the other bits. To transform this space we added this beautiful Backsplash- Pantheon Nuovo Antico stone tile in a light white color with a tan pattern. we added stunning light calcutta counter tops to modernize the space and to add drama. Lastly we designed a large white alcove island to make make a big statement and to showcase the custom counter tops. Changing small things can have a BIG impact.!! Pendant lights made the final touch.

 Cummings Architecture + Interiors
The 1785 Reverend John Mottey House, also known as Centre Farm, is a beautiful, sprawling farmhouse listed on the National Register of Historic Places. Small, segmented rooms (including an outdated kitchen) were opened up to create a large, open kitchen and family room. A new master suite and bathrooms were added to make a comfortable living space for the active family of six. Historic architectural elements were lovingly restored including original beams, fireplaces, flooring, mouldings, staircases, and all 76 existing doors and hardware. This project honors the historic fabric of the home, restored details that were lost over the years, and created new living spaces for this modern family to enjoy for years to come.

 Airoom Architects-Builders-Remodelers
This elegant lower level renovation included all the elements of luxurious living. A full kitchenette helped tie together an open floor plan and attention to detail.



Sponsored
Plain City, OH

The Creative Kitchen Company
Columbus Area Kitchen Remodeling and Refacing Professional
 DAR Design and Remodeling
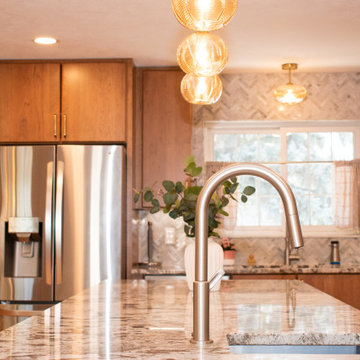
This stunning kitchen remodel in Highlands Ranch transformed an outdated space into a bright, functional, and modern gathering place for the entire family. Our team redesigned the layout to improve flow, maximize storage, and create a more open-concept feel that connects seamlessly with the surrounding living areas.
The project features custom cabinetry, premium countertops, designer lighting, updated flooring, and carefully selected finishes that balance beauty with everyday practicality. Through our 3D design process, the homeowners were able to visualize every detail before construction began, ensuring the final result matched their vision perfectly.
Led by Veli and the DAR Design and Remodeling team, this kitchen remodeling project showcases quality craftsmanship, thoughtful design, and attention to detail. The result is a timeless kitchen built for entertaining, cooking, and making memories for years to come.
 Everything Cabinets
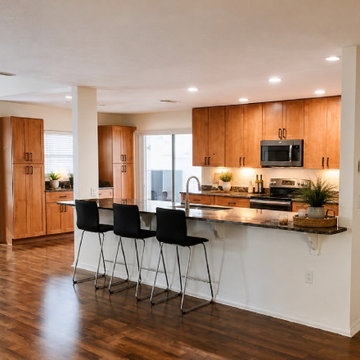
This renovation transformed a closed-off kitchen into an open, welcoming space that connects beautifully with the rest of the home. We removed a dividing wall to open the sightlines and replaced the outdated drop-down fluorescent fixtures with recessed lighting for a cleaner ceiling and brighter feel. New pantry cabinets along the side wall provide generous storage, while beautiful granite countertops complement the warm wood cabinetry. A spacious breakfast bar completes the transformation, creating a comfortable spot for casual meals, conversation, and gathering.
 Home to Haven Renovations
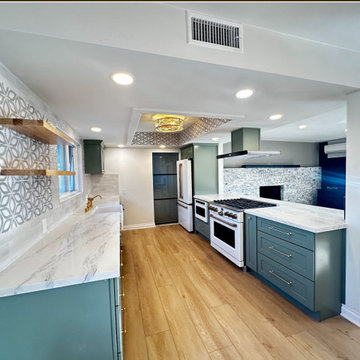
This full kitchen renovation transformed a dark, outdated space into a bright, modern, and highly functional culinary hub. The original kitchen featured heavy finishes, closed-up cabinetry, and aging appliances. Our goal was to create a lighter, more open layout with upgraded storage, improved lighting, and contemporary detailing.
The redesigned kitchen now features beautiful marble-look countertops, custom cabinetry in a rich sage tone, and warm wood accents through open shelving. A full-height backsplash with geometric tile detailing adds visual interest and elevates the overall style. New appliances, updated lighting—including a statement ceiling fixture—and luxury vinyl plank flooring create a cohesive, modern aesthetic.
The result is a spacious, inviting kitchen that blends style and practicality—perfect for everyday living and entertaining.
207