
Search results for "Outdated kitchen" in Home Design Ideas
 Custom Chameleon Inc
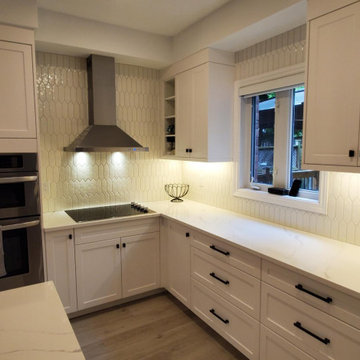
Main floor renovation of a home in Barrie, Ontarion Canada. Expanding the kitchen for a young growing family. Reomved old outdated kichen, flooring and unused fireplace in dinning room. Created a large usable kitchen with lots of storage. Panty wall in old dinning room. Built-in Stainless Fridge and Freezer where old fireplace use to be. Painted white shaker doors, Builting oven and microwave. Induction stove top with Stainless steel hood vent. Picket fence tile backsplash. Island were the whole family can gather.

 Cobb Hill Construction
The historic home is tucked away in beautiful Henniker, New Hampshire. The home owners wanted a new look for their outdated kitchen and chose the Cobb Hill team to undergo an extensive renovation. We first reconfigured the space to be more economical for everyday use. New granite countertops, Wolf custom cabinetry, and appliances were added including a Wolf commercial style range. Cobb Hill also demoed, reconfigured, and renovated a new bathroom off of the homes kitchen. New washer and dryers were installed, along with a custom rolling glass door shower, wood-like tile on the walls, pebble shower floor, vanity, and lighting. The home now has a new update charm to go with its 200 year old roots.
 Custom Chameleon Inc
Main floor renovation of a home in Barrie, Ontarion Canada. Expanding the kitchen for a young growing family. Reomved old outdated kichen, flooring and unused fireplace in dinning room. Created a large usable kitchen with lots of storage. Panty wall in old dinning room. Built-in Stainless Fridge and Freezer where old fireplace use to be. Painted white shaker doors, Builting oven and microwave. Induction stove top with Stainless steel hood vent. Picket fence tile backsplash. Island were the whole family can gather.
Find the right local pro for your project

 Sprague Construction LLC
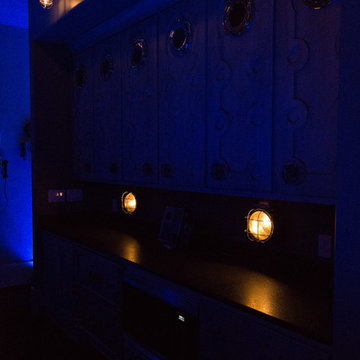
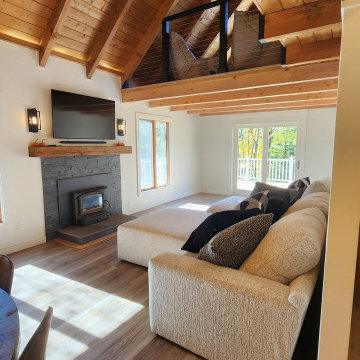
This was a complete home renovation where the client sought a modern yet rustic upgrade while preserving its charming simplicity. Our team and designer transformed this ski lodge from a dark, outdated space into a warm, inviting home with a contemporary rustic aesthetic.

 BKC Kitchen and Bath
Where once there were outdated oak cabinets, there is now a soft, bright white kitchen. This Highlands Ranch remodel features Crystal Cabinets in the Country Classic door style with Bisque paint on Maple. Island is also the Country Classic door style in Raisin finish on Cherry.
Perimeter countertop is Uba Tuba granite; island is a golden-color granite remnant.
Design by Heather Smith, in partnership with Summit Renovations

 Rosenhaus Design Group, Inc.
Inspiration for a mid-sized modern u-shaped ceramic tile enclosed kitchen remodel in New York with an undermount sink, flat-panel cabinets, light wood cabinets, granite countertops, beige backsplash, ceramic backsplash, stainless steel appliances and a peninsula



 Sustainable Sedona
Sedona is home to people from around the world because of it's beautiful red rock mountain scenery, high desert climate, good weather and diverse community. Most residents have made a conscience choice to be here. Good buildable land is scarce so may people purchase older homes and update them in style and performance before moving in. The industry often calls these project "whole house remodels".
This home was originally built in the 70's and is located in a prestigious neighborhood beautiful views that overlook mountains and City of Sedona. It was in need of a total makeover, inside and out. The exterior of the home was transformed by removing the outdated wood and brick cladding and replacing it stucco and stone. The roof was repaired to extend it life. Windows were replaced with an energy efficient wood clad system.
Every room of the home was preplanned and remodeled to make it flow better for a modern lifestyle. A guest suite was added to the back of the existing garage to make a total of three guest suites and a master bedroom suite. The existing enclosed kitchen was opened up to create a true "great room" with access to the deck and the views. The windows and doors to the view were raised up to capture more light and scenery. An outdated brick fireplace was covered with mahogany panels and porcelain tiles to update the style. All floors were replaced with durable ceramic flooring. Outdated plumbing, appliances, lighting fixtures, cabinets and hand rails were replaced. The home was completely refurnished and decorated by the home owner in a style the fits the architectural intent.
The scope for a "whole house remodel" is much like the design of a custom home. It takes a full team of professionals to do it properly. The home owners have a second home out of state and split their time away. They were able to assemble a team that included Sustainable Sedona Residentail Design, Biermann Construction as the General Contractor, a landscape designer, and structural engineer to take charge in thier absence. The collaboration worked well!

 A Direct Cabinet Distributor Corp
Our new design completely opened up the room. By removing the soffits, and moving the largest appliance (refrigerator) and tall pantry to the other side of the room, we created a better flow from the kitchen into the dining room. The shaker style cabinets bring this outdated kitchen to 2015!
 Kitchen Solvers of Columbus
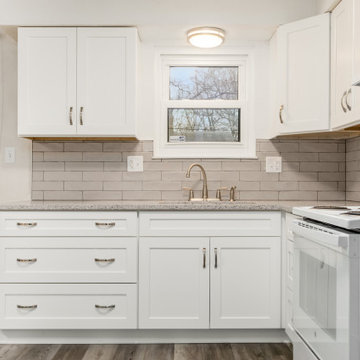
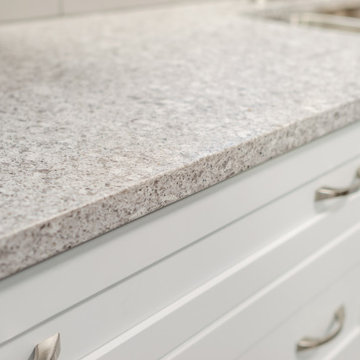
For this kitchen remodeling project, the homeowner was looking to give their old, outdated kitchen a much needed new look. They especially wanted to make the kitchen brighter and more modern looking. They decided to start the transformation by going with all new cabinets. They picked the Catalina door style in Birch and done in a Polar White color. Next, we installed a new Atlantic Salt quartz countertop, a Villa Artisan Mist subway tile backsplash and a Katella Ash luxury vinyl tile floor. This kitchen truly went through a beautiful transformation.


 Kitchen Solvers of Columbus
For this kitchen remodeling project, the homeowner was looking to give their old, outdated kitchen a much needed new look. They especially wanted to make the kitchen brighter and more modern looking. They decided to start the transformation by going with all new cabinets. They picked the Catalina door style in Birch and done in a Polar White color. Next, we installed a new Atlantic Salt quartz countertop, a Villa Artisan Mist subway tile backsplash and a Katella Ash luxury vinyl tile floor. This kitchen truly went through a beautiful transformation.

 Sheri's Design and Consulting
The thee colors of mixed subway tile on this backsplash pull together all of the elements of the kitchen while giving it a great pop.
Brookfield, Illinois

Sponsored
Grove City, OH

AIS Renovations
Custom Craftsmanship & Construction Solutions in Franklin County, Ohio

 J.P. Hoffman Design Build
We transformed an outdated and well-loved stand-alone Cohasset, MA home to a classic, yet modern coastal retreat for a new family. Our team is proud of this whole-home renovation. We renovated the kitchen, powder room, dining room and living room, first floor primary suite (bedroom and primary bathroom) as well as the 2nd floor loft, guest bath and two guest bedrooms.
 Larissa Hicks- S&W Kitchens, Inc.
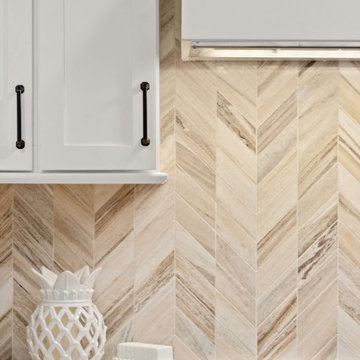
Beautiful ranch house kitchen with all the bells and whistles. Built in convection oven, induction cook top, wood decorative range hood, paneled dishwasher drawers, and more. The chevron marble backsplash complimented the Cambria Brittanicca Gold so well! This was a huge transformation from the small very outdated u-shape that used to exist


 Sprague Construction LLC
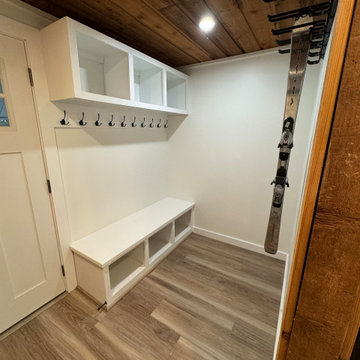
This was a complete home renovation where the client sought a modern yet rustic upgrade while preserving its charming simplicity. Our team and designer transformed this ski lodge from a dark, outdated space into a warm, inviting home with a contemporary rustic aesthetic.

Sponsored
Columbus, OH
Free consultation for landscape design!

Peabody Landscape Group
Franklin County's Reliable Landscape Design & Contracting

 Giardinello Landscape & Design, LLC
This Custom Outdoor Kitchen reflects a collaboration with some pretty wonderful clients. The Giardinello Team created a custom split face Scabos Travertine Backsplash, added Ledgestone facing and fabricated gorgeous, Limestone counters. Additionally we installed Scabos Travertine Pavers to create a beautiful new, enlarged entertaining space. A previous Olive Tree and awkward mounding were removed along with an outdated bbq surround.The space was just waiting to be opened up and leveled off. And now, look at that view!!! Check out the before shots.
 Sprague Construction LLC
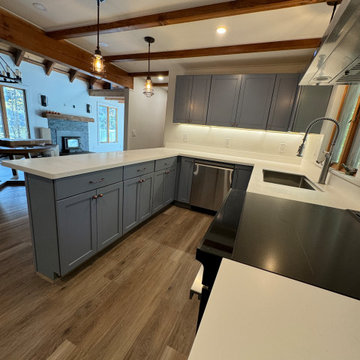
This was a complete home renovation where the client sought a modern yet rustic upgrade while preserving its charming simplicity. Our team and designer transformed this ski lodge from a dark, outdated space into a warm, inviting home with a contemporary rustic aesthetic.

 DESBUILD CONSTRUCTION INC
Is your bathroom a little outdated? Maybe the kitchen? or some other room or space of your home? Time to update your home with a proven contractor. DesBuild Construction has a long list of happy clients they would love to share with you. Testimonials are on our website. Visit us online at www.DesBuildc.com or make an appointment to stop by our design center.
211