
Search results for "Outdated kitchen" in Home Design Ideas

 DESBUILD CONSTRUCTION INC
Is your bathroom a little outdated? Maybe the kitchen? or some other room or space of your home? Time to update your home with a proven contractor. DesBuild Construction has a long list of happy clients they would love to share with you. Testimonials are on our website. Visit us online at www.DesBuildc.com or make an appointment to stop by our design center.

 Wreedone | Kitchen & Bath
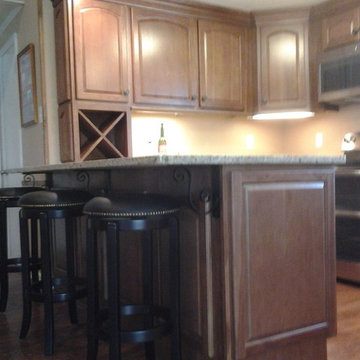
This customer made the very smart choice of enjoying their remodeling efforts a few years before selling it. In addition to the kitchen being outdated, it also was lacking in storage and also a feeling of being a little "closed in". Our solution was to remove all of the upper soffits/fur-downs to be replaced with taller upper cabinets, gaining considerably more storage. Additionally, we removed the upper bar on the peninsula countertop opening the room to the living room, bringing more light and a profound feeling of openness and inclusivity!

 The Property Sisters
This is a home in Hollywood Hills that Marilynn consulted on for Luxe Standard. It was an outdated 1960's ranch with fantastic views. Eddie Reay and Marilynn teamed up to create a fresh modern yet warm look with driftwood wide plank flooring, an italian contemporary kitchen with mixed finishes and modern yet glamorous touches. Thermador and Gagneau appliances
Find the right local pro for your project

 CALIFORNIA KITCHEN GALLERY
complete renovation including kitchen with antique white cabinets , santa cecilia granite counter top , porcelain wood look tiles for floor and travertine backsplash

 Countertops 101
Large elegant l-shaped porcelain tile and white floor open concept kitchen photo in Dallas with an integrated sink, raised-panel cabinets, white cabinets, solid surface countertops, white backsplash, white appliances, an island and white countertops

 Dwellify
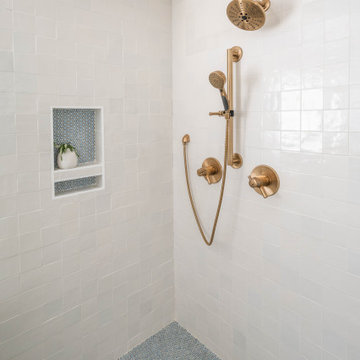
In this extensive three-floor home renovation, every aspect of the residence was thoughtfully transformed to create a cohesive and inviting space. Starting with the entryway, a new front door and a well-placed staircase immediately set the tone for the home. The interior design was unified with a Coastal theme, updating all the furniture and decor throughout. In the front room and dining area, the removal of unnecessary, outdated columns and bulky shelf space modernized and maximized the functionality of the space. The kitchen underwent a complete overhaul with new appliances, cabinetry, and a spacious island, complete with organizational accessories to enhance workflow. Undercabinet lighting and a custom hood added both practicality and aesthetic appeal. In the living room, a stunning blue tile update to the fireplace and the addition of floating shelves created an eye-catching focal point. The powder bathroom was made more inviting through the use of wallpaper and new accents.
Upstairs, the master suite was elegantly updated with Coastal-themed materials and a luxurious freestanding bathtub in the bathroom. The addition of modern accents to the vanity area elevated its appearance.
Downstairs, the basement kitchenette was transformed from a dark and outdated space into a bright and clean area. The basement bathroom was updated to match the luxurious style of the upstairs bathroom.
Overall, this extensive renovation has breathed new life into the entire house, creating a fresh, modern, and cohesive space that the family will enjoy for years to come.


 CCdesign Partnerships
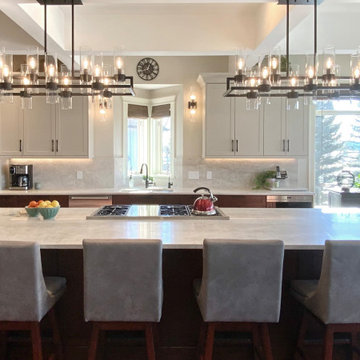
The newly renovated kitchen seamlessly integrates with the existing living space, achieving a classic, timeless style that transcends trends. Once dark and outdated, the kitchen is transformed into a bright and inviting space with warm pale grey upper cabinets, walnut base cabinets, and creamy Taj Mahal quartzite countertops and backsplash. Large linear chandeliers and wall sconces provide essential lighting and a touch of drama.
Thoughtful upgrades maximize storage, including full-height pantry pull-outs and blind corner swing-out shelves.


 NEC Design/ Build
Pull out cabinet drawers make getting to everything you need easy
Kitchen - traditional kitchen idea in New York
Kitchen - traditional kitchen idea in New York

 Pinnacle Construction Services, LLC
Example of a mid-sized classic u-shaped eat-in kitchen design in Tampa with a drop-in sink, flat-panel cabinets, light wood cabinets, solid surface countertops, stainless steel appliances and a peninsula

 The Cabinet Pros
Jeff Butner
Inspiration for a country kitchen remodel in Little Rock with open cabinets and white cabinets
Inspiration for a country kitchen remodel in Little Rock with open cabinets and white cabinets



Sponsored
Fredericksburg, OH

High Point Cabinets
Columbus' Experienced Custom Cabinet Builder | 4x Best of Houzz Winner

 Streamline Design Ltd.
Rustic kitchen
Example of a mid-sized mountain style galley light wood floor and brown floor eat-in kitchen design in Vancouver with raised-panel cabinets, black cabinets, granite countertops, stainless steel appliances, an island and gray countertops
Example of a mid-sized mountain style galley light wood floor and brown floor eat-in kitchen design in Vancouver with raised-panel cabinets, black cabinets, granite countertops, stainless steel appliances, an island and gray countertops


 Master Tile Kitchen and Bath Design
Beautiful kitchen backsplash - AKDO Allure series - Style Charisma Calacatta
Kitchen - contemporary kitchen idea in Bridgeport
Kitchen - contemporary kitchen idea in Bridgeport





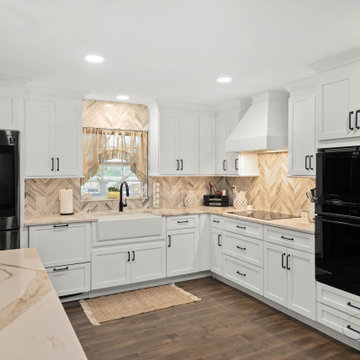
 Larissa Hicks- S&W Kitchens, Inc.
Beautiful ranch house kitchen with all the bells and whistles. Built in convection oven, induction cook top, wood decorative range hood, paneled dishwasher drawers, and more. The chevron marble backsplash complimented the Cambria Brittanicca Gold so well! This was a huge transformation from the small very outdated u-shape that used to exist

 Preteroti Consulting (Johnny Rhino Kit & Bath)
This kitchen remodel included taking out a dividing wall between the kitchen and dining rooms, adding a custom-built, walk-in pantry; and replacing the outdated peninsula with a gorgeous island in a contrasting cabinet color. Cork flooring adds comfort while cooking/entertaining in this spectacular remodel.
Tabitha Stephens
229