
Search results for "Outdated kitchen" in Home Design Ideas
 Dwellify
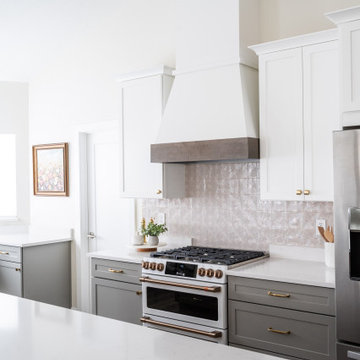
The transformation of this outdated kitchen was nothing short of remarkable, as it evolved into a tranquil and inviting space infused with subtle hues of peaceful blue. A dramatic shift was initiated by removing the outdated, yellow-toned wood cabinets, which instantly brightened and modernized the room. By strategically removing select cabinets and replacing them with floating shelves, the space gained an airy and open feel, allowing for both practical storage and stylish display. The decision to square off the layout by eliminating an awkward landing/island and introducing a spacious, 11-foot island with barstool counter space proved to be a game-changer, enhancing flow and functionality while maximizing the room's potential. To further enhance the serene ambiance, subtle shades of peaceful blues and greens were introduced between the backsplash and lower cabinets, creating a soothing backdrop for culinary endeavors. The cool blue tones were elegantly complemented by the addition of gold hardware, adding a touch of sophistication and warmth to the space. The result? A peaceful and bright kitchen that seamlessly blends style with functionality, providing the perfect setting for both cooking and entertaining alike.

 Odell Construction Inc.
This outdated and cluttered space has been completely overhauled and upgraded with top of the line amenities. The beautiful kitchen boasts Wolf appliances, a farmhouse sink, recessed lighting, illuminated glass front cabinets, and toe kick lighting throughout. Custom white cabinetry adds ample storage along with a custom built pantry, complete with lighting and a butcher block counter top. The solid oak floors were installed unfinished and stained to match the existing floors in the rest of the home.
 Kitchen Solvers of South Bend
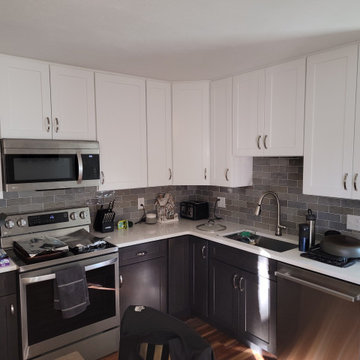
This old and outdated kitchen was transformed into a lighter and more modern kitchen. We reconfigured the space by adding new cabinets and moving the appliances around to make the layout more functional. The new kitchen cabinets were done in a shaker door done in maple. The upper cabinets were done in white while the lower cabinets were done in a slate color. The two-toned cabinets really add some character to this kitchen. We next installed a Quartz countertop in Muse and a subway gray backsplash. Now the homeowners have the kitchen of their dreams.
Find the right local pro for your project
 Royalty Design & Build Inc.
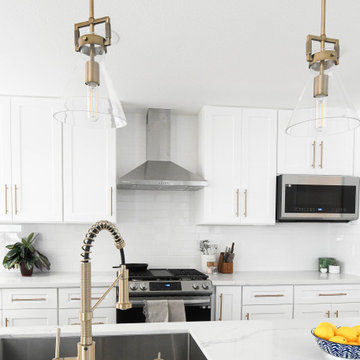
The kitchen is the heart of your home, but if it's outdated or lacks functionality, it can be difficult to enjoy spending time there. Let Royalty design & build your kitchen into a space you will love.
Our skilled team of designers and contractors will collaborate with you to create the kitchen that suits your style, needs and budget.
We are dedicated to exceptional craftmanship and attention to detail, ensuring your new kitchen is both beautiful and functional.
Contact us today to schedule a free consultation and start creating the kitchen of your dreams : 858-315-4249
 Kitchen Solvers of Columbus
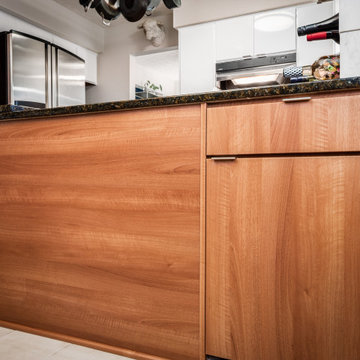
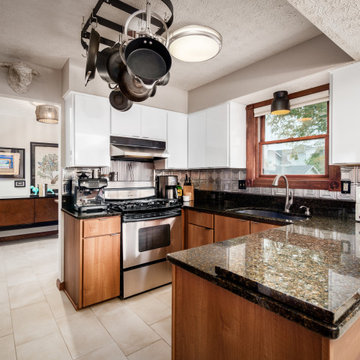
This kitchen was outdated and worn-out. It desperately needed a facelift and that’s exactly what we did. The cabinet boxes were still in good shape, so cabinet refacing was the perfect solution for this kitchen. The homeowners were looking to make their kitchen stand out, so they decided to go with a two-tone look for the cabinets. For the upper cabinets, they went with a slab door in a Starlight white acrylic while the lower cabinets were done in an Italian Walnut slab door. The contrasting cabinet colors helped to tie the kitchen in with the rest of the house. Now our homeowners have the more modernized looking kitchen they have been dreaming of.
 Kitchen Solvers of Columbus
This kitchen was outdated and worn-out. It desperately needed a facelift and that’s exactly what we did. The cabinet boxes were still in good shape, so cabinet refacing was the perfect solution for this kitchen. The homeowners were looking to make their kitchen stand out, so they decided to go with a two-tone look for the cabinets. For the upper cabinets, they went with a slab door in a Starlight white acrylic while the lower cabinets were done in an Italian Walnut slab door. The contrasting cabinet colors helped to tie the kitchen in with the rest of the house. Now our homeowners have the more modernized looking kitchen they have been dreaming of.
 Kitchen Solvers of South Bend
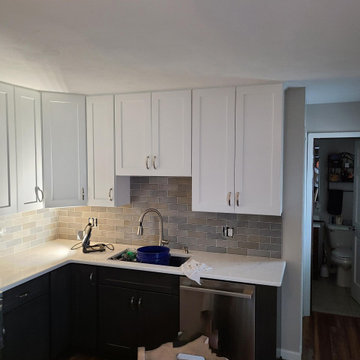
This old and outdated kitchen was transformed into a lighter and more modern kitchen. We reconfigured the space by adding new cabinets and moving the appliances around to make the layout more functional. The new kitchen cabinets were done in a shaker door done in maple. The upper cabinets were done in white while the lower cabinets were done in a slate color. The two-toned cabinets really add some character to this kitchen. We next installed a Quartz countertop in Muse and a subway gray backsplash. Now the homeowners have the kitchen of their dreams.

Sponsored
Westerville, OH

Custom Home Works
Franklin County's Award-Winning Design, Build and Remodeling Expert
 Level Custom Build
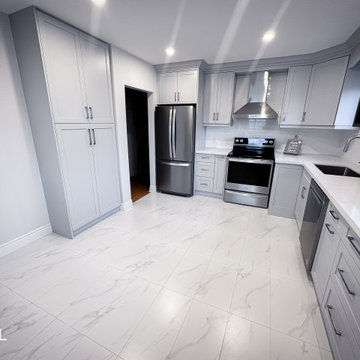
In 2023 Level Custom Build completed the renovation of this outdated North York bungalow kitchen. The Level team updated the whole space with custom cabinetry and an open, functional layout to create a bright and airy space.
 Dan Davis Design
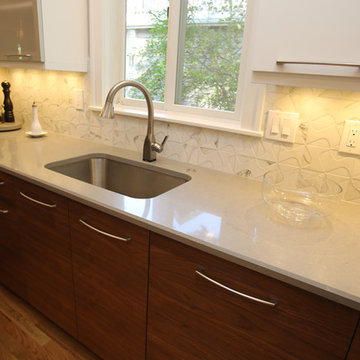
A small, outdated kitchen was opened up to the rest of the house for a more seamless and functional space. An undermount sink, uncluttered counters, and a streamlined single-lever faucet all lend to the aesthetic. Note the horizontal grain of the walnut cabinets.

 Cloutier Interiors Llc
Country kitchen photo in Bridgeport with shaker cabinets, medium tone wood cabinets, soapstone countertops, black appliances and an island


 Gordon Reese Design Build
Our clients have lived in this Bay Area home for over 20 years and their kitchen had all the charm of that '70''s style; it no longer showcased their personal style or provided the functionality they needed. Outdated features included inset fluorescent ceiling lighting, uninspired cabinet style, and poor layout and functionality. This kitchen received a First Place Award from the National Association of Remodeling Industry's REMMIES in October 2013.
 Kuche+Cucina
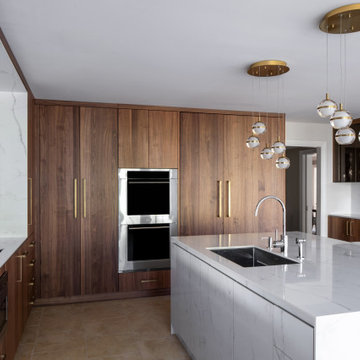
An outdated old cherry wood kitchen was due for an update. The owners wanted a current, modern, sleek kitchen, that is more 'open' feeling.
Together with designer Amir Ilin, they selected DOCA walnut cabinets. The main sink is now on the island and porcelain cabinets were selected for that, as they are water proof and very practical.
The window, was made a bit bigger and the cook top, plus the secondary sink moved there.
The fridge, and pantry cabinets moved to the adjacent wall.
A new section with reduced depth storage and glass wall cabinets was added to complete the design.
Sapeinstone counters and backsplashes were chosen to complete the new modern kitchen.



 Latina Design-Build Group
Maximizing space was key in the planning and design of this gourmet kitchen and entertainment space. The outdated kitchen and small dining area were exquisitely renovated to provide a sophisticated, elegant and highly functional experience. The dining area was opened to the family room and a small butler's pantry was removed, which widened the space, all allowing for a lovely Lake Erie view.

 Bc5 Construction
Boca raton kitchen renovation
Gray shaker kitchen cabinets with Cambria countertop sea grove color. floor tile white river 24x24 porcelain tile.
Large trendy l-shaped porcelain tile eat-in kitchen photo in Miami with a double-bowl sink, shaker cabinets, gray cabinets, quartzite countertops, white backsplash, ceramic backsplash, stainless steel appliances and an island
Large trendy l-shaped porcelain tile eat-in kitchen photo in Miami with a double-bowl sink, shaker cabinets, gray cabinets, quartzite countertops, white backsplash, ceramic backsplash, stainless steel appliances and an island

 Jerrica Zaric Interior Design, LLC
JZID took an outdated 1990's house in Pleasant Prairie's River Oaks subdivision and transformed it into an elegant home with roots in Traditional and French Country design but with all of the modern luxuries.
 K & S Design Build Inc
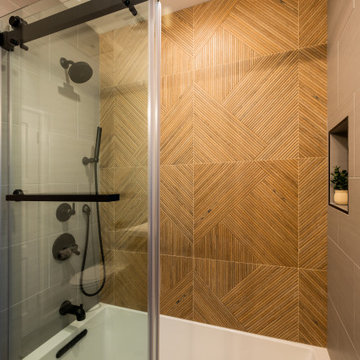
In this Encino, CA home, we transformed an outdated kitchen and two bathrooms with a goal to refresh and brighten the space. The process began with detailed renderings and a new design. Following client approval, we progressed to construction. The final results were spectacular, fully revitalizing these essential areas of the home.

Sponsored
Fredericksburg, OH

High Point Cabinets
Columbus' Experienced Custom Cabinet Builder | 4x Best of Houzz Winner
 TKP Architects
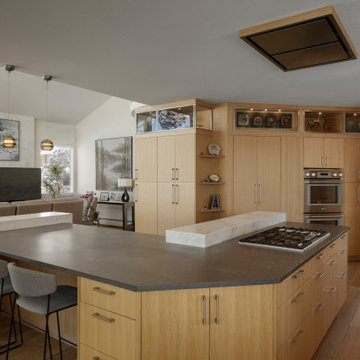
Tucked away in Colorado’s foothills is a main floor remodel tailored for a pair of avid collectors. The outdated kitchen has been redesigned to showcase their stunning collection, with every cabinet optimizing its space and given a specific purpose. Carefully curated finishes bring life and texture to the rooms, allowing the kitchen to become a sculptural masterpiece with exciting views from every angle. In the great room, two bold strokes of intersecting materials create a focal point fireplace and entertainment center, drawing your eyes across the room and beyond to the spectacular vistas outside.

 Wave Outdoors Landscape + Design
This kitchen previously had outdated, white washed oak cabinetry. The overall layout was good, except that it didn't include an island, which the client really wanted. They didn't think there was enough space for an island but we managed to include a small island functional for food prep and counter seating. New grey porcelain floors and backsplash was the final touch.


160