
Search results for "Outdated kitchen" in Home Design Ideas

 Dan Davis Design
A kitchen and sunroom addition turned a very small and outdated kitchen into a sunny and open place for cooking and entertaining. A rustic wood island is a great contrast to the contemporary cabinets and metallic glass backsplash. Copper accents bring in warmth.

 Alair Homes Phoenix
This project was primarily focused on creating a new kitchen featuring a chef’s working island, a full slab dining island with new appliances. The rear wall of the home was removed and a 28’ stacking door added to create an open air concept for an alfresco lifestyle. Integrated LED lighting around the door creates an inviting evening ambiance. The outdated fireplace was replaced with a sleek contemporary design. Resort style living right in your home!

Find the right local pro for your project

 The Property Sisters
This is a home in Hollywood Hills that Marilynn consulted on for Luxe Standard. It was an outdated 1960's ranch with fantastic views. Eddie Reay and Marilynn teamed up to create a fresh modern yet warm look with driftwood wide plank flooring, an italian contemporary kitchen with mixed finishes and modern yet glamorous touches. Thermador and Gagneau appliances

 Versa Homes
This 35 year old country home in North Langley, BC was completely outdated and felt crowded to the client. The kitchen was a mere 150 square feet, which didn't bode well with the fact that the owners love to cook! Versa transformed this space into a modern, spacious home with our client's dream kitchen at it's core. This year they are excited to host Christmas dinners on 256th Street! Renovations included:
Removal of all walls in old kitchen to open up the space
Installation of high-end appliances
New paint throughout the house
Installed gorgeous hardwood flooring
Added recessed pot lights to ceilings

 Lightning Construction & Design
Barak Svisa
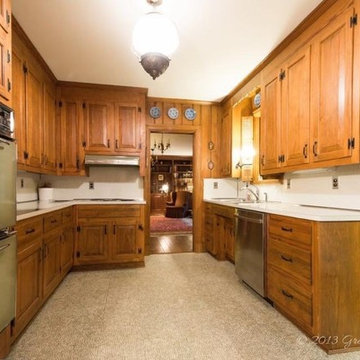
Example of a mid-sized farmhouse l-shaped ceramic tile and beige floor eat-in kitchen design in Los Angeles with an undermount sink, recessed-panel cabinets, light wood cabinets, granite countertops, brown backsplash, stone slab backsplash, stainless steel appliances and an island
Example of a mid-sized farmhouse l-shaped ceramic tile and beige floor eat-in kitchen design in Los Angeles with an undermount sink, recessed-panel cabinets, light wood cabinets, granite countertops, brown backsplash, stone slab backsplash, stainless steel appliances and an island
 Terri Clark Interiors
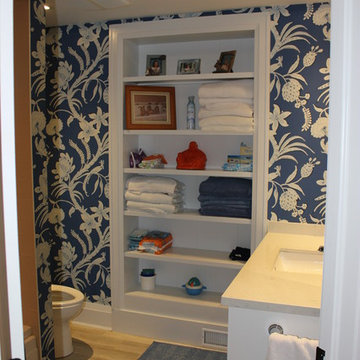
This 1970's bungalow was very outdated, dark and dreary. The goal for this cottage was "to sleep as many family and friends as possible" says the home owner. We set out to do just that by completely reconfigure the lower level to accommodate a second bathroom, play room, media space and kitchenette. The result: sleeps 18 adults and 3 infant babies without the use of a sofa! The main floor space required reconfigured space as well, allowing for a larger new kitchen, large mudroom, washroom and laundry room. The new open concept makes room for music, family dinners an entertaining additional guests.

Sponsored
Fredericksburg, OH

High Point Cabinets
Columbus' Experienced Custom Cabinet Builder | 4x Best of Houzz Winner
 Shawn M Cowdin Construction, LLC
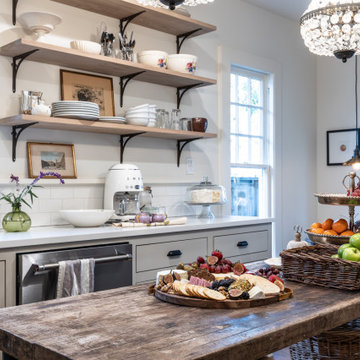
The kitchen in this Craftsman Bungalow was outdated and had limited functional workspace. The client wanted to update the kitchen with modern finishes while still maintaining the historic character of the house and neighborhood. They also wanted a more functional workflow area, additional countertop workspace, and an open layout towards the back of the house to maximize natural light.

 Glenwood Carpentry
full replacement of the original outdated bathroom with all new fixtures and finishes. Wetstyle floating vanity and medicine cabinet. Riobel shower fixtures. Cusotm wall niche in the shower. Heated floors and heated towel bar.
 Dwellify
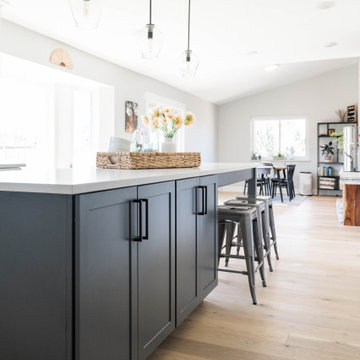
In this home remodeling project, the homeowners aimed to achieve a Farmhouse-style kitchen transformation, turning an unfinished and outdated space into a welcoming hub for their growing family. The centerpiece of the renovation was a generously sized island that not only accommodated their needs but also added ample countertop space for meal preparation and gatherings. The new layout and clean lines created a brighter and more spacious feel, making the kitchen both visually appealing and functional. To enhance organization and efficiency, additional functional storage was integrated, and cabinet accessories were carefully chosen, simplifying the task of keeping the space tidy. The result is a Farmhouse-style kitchen that not only meets the homeowners' practical requirements but also provides a warm and inviting atmosphere, turning it into a place where they genuinely enjoy spending time together.
 USA HOME REMODELING
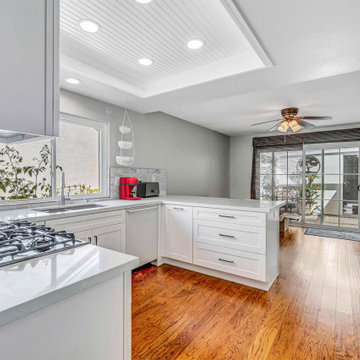
Located in Woodbridge, Irvine, this kitchen was transformed from outdated to an outstanding kitchen! We've updated the plumbing and electrical systems, installed sleek new cabinets, a gorgeous countertop, and a stylish backsplash. Fresh paint adds a touch of elegance, and new modern appliances complete the transformation. This kitchen is now a modern culinary haven ready for any cooking adventure!

 Odell Construction Inc.
This outdated and cluttered space has been completely overhauled and upgraded with top of the line amenities. The beautiful kitchen boasts Wolf appliances, a farmhouse sink, recessed lighting, illuminated glass front cabinets, and toe kick lighting throughout. Custom white cabinetry adds ample storage along with a custom built pantry, complete with lighting and a butcher block counter top. The solid oak floors were installed unfinished and stained to match the existing floors in the rest of the home.

 Home to Haven Renovations
Bringing Luxe Comfort to Everyday Living
At Home to Haven Renovations, we specialize in transforming outdated kitchens and bathrooms into stunning, functional retreats. Whether you're dreaming of a modern chef’s kitchen, a spa-inspired primary bath, or a full home refresh, we design spaces that reflect your unique style, comfort, and lifestyle needs.
From concept to completion, we guide homeowners through the renovation process with ease — helping turn what often feels overwhelming into a seamless and exciting experience. Our signature approach blends affordable luxury, high-end design, and personalized touches that make your home truly feel like a haven.

Sponsored
Fredericksburg, OH
High Point Cabinets
Columbus' Experienced Custom Cabinet Builder | 4x Best of Houzz Winner
 Home to Haven Renovations
Bringing Luxe Comfort to Everyday Living
At Home to Haven Renovations, we specialize in transforming outdated kitchens and bathrooms into stunning, functional retreats. Whether you're dreaming of a modern chef’s kitchen, a spa-inspired primary bath, or a full home refresh, we design spaces that reflect your unique style, comfort, and lifestyle needs.
From concept to completion, we guide homeowners through the renovation process with ease — helping turn what often feels overwhelming into a seamless and exciting experience. Our signature approach blends affordable luxury, high-end design, and personalized touches that make your home truly feel like a haven.

 Bailey's Cabinets
Haas Cabinetry
Wood Species: Hickory
Cabinet Finish: Pecan
Door Style: Shakertown V
Countertop: Quartz, eased edge bourbon color
Inspiration for a mid-sized rustic l-shaped medium tone wood floor and brown floor eat-in kitchen remodel with a farmhouse sink, shaker cabinets, medium tone wood cabinets, quartzite countertops, brown backsplash, white appliances, brown countertops and a peninsula
Inspiration for a mid-sized rustic l-shaped medium tone wood floor and brown floor eat-in kitchen remodel with a farmhouse sink, shaker cabinets, medium tone wood cabinets, quartzite countertops, brown backsplash, white appliances, brown countertops and a peninsula

 Elite Custom Builders, LLC.
Upon purchasing the home, our clients, desired to update the entire main level of the home. Prior to the main level remodel, the kitchen, cabinets, footprint and trim were outdated housed with oak. The kitchen was completely gutted and re-designed with a fresh new layout, custom built white enamel cabinets, new center island, granite countertops, recessed lighting and new stainless steel appliances. The dining room with a walkway to the kitchen was walled off which created a pantry for the kitchen. The living room and family room once open, was closed off to create a home office. The fireplace was completely refaced with stone and new mantel created. There was essentially no mudroom, with extra space in the garage a large mudroom was created. The entire main level was refaced with all white enamel trim. Additionally, new dark hard wood floors were installed, popcorn ceilings were scrapped off, new carpet and recessed lights throughout were added. The remodel, superb quality of finishes, attention to detail and final design into this project were achieved.
 Home to Haven Renovations
Bringing Luxe Comfort to Everyday Living
At Home to Haven Renovations, we specialize in transforming outdated kitchens and bathrooms into stunning, functional retreats. Whether you're dreaming of a modern chef’s kitchen, a spa-inspired primary bath, or a full home refresh, we design spaces that reflect your unique style, comfort, and lifestyle needs.
From concept to completion, we guide homeowners through the renovation process with ease — helping turn what often feels overwhelming into a seamless and exciting experience. Our signature approach blends affordable luxury, high-end design, and personalized touches that make your home truly feel like a haven.


 Home to Haven Renovations
Bringing Luxe Comfort to Everyday Living
At Home to Haven Renovations, we specialize in transforming outdated kitchens and bathrooms into stunning, functional retreats. Whether you're dreaming of a modern chef’s kitchen, a spa-inspired primary bath, or a full home refresh, we design spaces that reflect your unique style, comfort, and lifestyle needs.
From concept to completion, we guide homeowners through the renovation process with ease — helping turn what often feels overwhelming into a seamless and exciting experience. Our signature approach blends affordable luxury, high-end design, and personalized touches that make your home truly feel like a haven.

 Giardinello Landscape & Design, LLC
This Custom Outdoor Kitchen reflects a collaboration with some pretty wonderful clients. The Giardinello Team created a custom split face Scabos Travertine Backsplash, added Ledgestone facing and fabricated gorgeous, Limestone counters. Additionally we installed Scabos Travertine Pavers to create a beautiful new, enlarged entertaining space. A previous Olive Tree and awkward mounding were removed along with an outdated bbq surround.The space was just waiting to be opened up and leveled off. And now, look at that view!!! Check out the before shots

 Agate Architecture, LLC
Terri and Jim loved many things about their home, but the outdated, poorly designed kitchen, laundry room that was shoved into the corner of the kitchen, and loft that was annexed from other living spaces needed a complete makeover. The house is nestled on a large lot filled with mature trees that offer filtered morning and afternoon light. Establishing a strong visual link from the front yard through the house and into the back yard was a high design priority, as well as connecting the living spaces with an open floor plan, all without increasing the overall footprint of the home. Agate Architecture's completed remodel includes a full kitchen and dining room renovation, a new mud/laundry room, renovation of the second-floor loft, a new staircase, and exterior improvements. The use of Douglas Fir as a main unifying material and simple clean lines lends a bright Pacific Northwest style, with natural light in abundance. Terri and Jim’s home is now a truly exceptional space for everyday use and family entertaining.
184