
Search results for "Outdated kitchen" in Home Design Ideas
 Custom Chameleon Inc
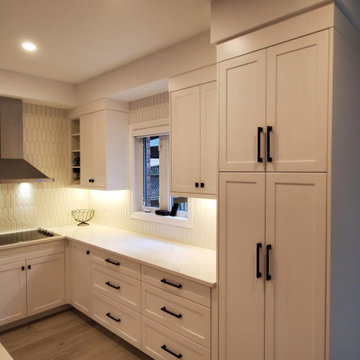
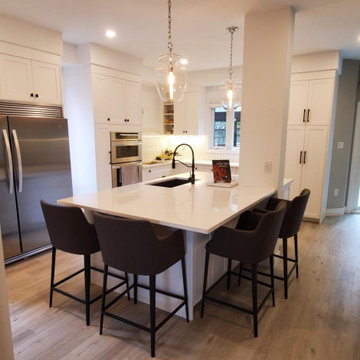
Main floor renovation of a home in Barrie, Ontarion Canada. Expanding the kitchen for a young growing family. Reomved old outdated kichen, flooring and unused fireplace in dinning room. Created a large usable kitchen with lots of storage. Panty wall in old dinning room. Built-in Stainless Fridge and Freezer where old fireplace use to be. Painted white shaker doors, Builting oven and microwave. Induction stove top with Stainless steel hood vent. Picket fence tile backsplash. Island were the whole family can gather.

 Specialty Stainless
The angled "L" shape stainless steel countertop island doubles as a work space and eating area. The sweeping radius curves really add the "wow" factor to this featured piece.
An additional stainless counter was fabricated for an additional interior wall work space.

Find the right local pro for your project

 Acadiana Kitchen & Bath
Mid-sized transitional l-shaped medium tone wood floor kitchen photo in San Diego with an undermount sink, shaker cabinets, medium tone wood cabinets, granite countertops, beige backsplash, brick backsplash and an island
 STR8N UP Professional Organizing Services
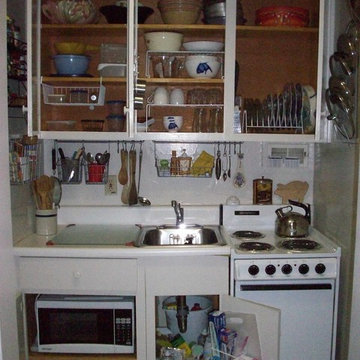
Inspiration for a small industrial single-wall eat-in kitchen remodel in Charleston with a single-bowl sink, flat-panel cabinets, white cabinets, laminate countertops, white backsplash, white appliances and no island

 J.G.& L. Cabinetry and Design Inc.
Inspiration for a mid-sized transitional u-shaped travertine floor eat-in kitchen remodel in Miami with an undermount sink, recessed-panel cabinets, brown cabinets, quartz countertops, gray backsplash, colored appliances and an island

 Cabinets by Trivonna
Photo by Ross Irwin--- The Hicks loved their water-front home, but they felt that the floor plan was not functional and the kitchen style was outdated. The desire for a better flow and a new fresh look triggered an ambitious remodel project that encompassed the main floor of the house. Home Resource Company rose to the occasion and delivered a major house "face lift", which involved even the demolition of a gigantic stone fireplace. The overall design concept, along with the kitchen striking island was developed by Cate Holmes-Stilson at Kingfisher Design. Cabinets by Trivonna provided the cabinetry and designed the bookcase laundry room.



 Von Tobel
 Michigan City designer Matthew Miller helped turn a dark, outdated kitchen into a bright & airy heart of this home. The renovation includes Kraftmaid Vantage cabinets in Dove White with Cinder Glaze & Island Midnight Blue. Cambria counters in Courtney, luxury vinyl plank flooring by Mannington in Bay Breeze, & all new stainless steel appliances. Inspired? Schedule a FREE consultation with one of our expert designers today!

 Alexandra Immel Residential Design LLC
A small family home felt quite cramped and the kitchen outdated. In order to create more space and take advantage of the south light we created a 200 sq ft addition to accommodate a new sunny kitchen that connects to the backyard patio. One request from the clients was a place for a love-seat in the kitchen allowing for a comfortable sunny spot to read and converse with the cook. The old kitchen became the dining room and a new entry way at the front entrance separates the front door and living space. Making the best of the small rooms many new built-in’s where added for best functionality and added personality.
Contractor: Restored Design & Remodel, LLC
Photos: Ross Anania

 Tewksbury Kitchens & Baths
2 left full-height doors are individual slideout trash/recycle bins attached to each door.
Inspiration for a large timeless l-shaped ceramic tile eat-in kitchen remodel in New York with raised-panel cabinets, gray cabinets, recycled glass countertops and an island
Inspiration for a large timeless l-shaped ceramic tile eat-in kitchen remodel in New York with raised-panel cabinets, gray cabinets, recycled glass countertops and an island
 Michael Nash Design, Build & Homes
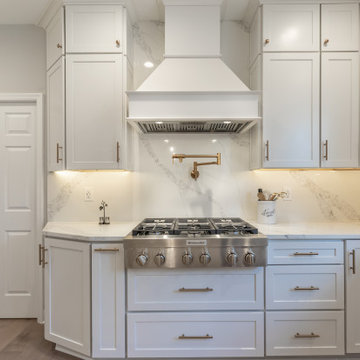
This Fairfax Virginia home needed a full kitchen upgrade due to its outdated cabinetry and island.
A new brightly colored island with plenty of seating space and cabinet storage space sits in the middle of the kitchen. This island includes attached microwave and drink container. New pendant lighting along with bright white up to ceiling cabinets help to lighten up the kitchen area. New stainless-steel appliances are rearranged to further open the kitchen space. New brick pattern backsplash helps creates the feeling of light throughout the kitchen countertop areas. New flooring and lights complete the new look.

 Kitch-Encounters
J Garcia
Inspiration for a mid-sized timeless galley medium tone wood floor and brown floor eat-in kitchen remodel in Atlanta with an undermount sink, raised-panel cabinets, white cabinets, stainless steel appliances and no island
Inspiration for a mid-sized timeless galley medium tone wood floor and brown floor eat-in kitchen remodel in Atlanta with an undermount sink, raised-panel cabinets, white cabinets, stainless steel appliances and no island
 Custom Chameleon Inc
Main floor renovation of a home in Barrie, Ontarion Canada. Expanding the kitchen for a young growing family. Reomved old outdated kichen, flooring and unused fireplace in dinning room. Created a large usable kitchen with lots of storage. Panty wall in old dinning room. Built-in Stainless Fridge and Freezer where old fireplace use to be. Painted white shaker doors, Builting oven and microwave. Induction stove top with Stainless steel hood vent. Picket fence tile backsplash. Island were the whole family can gather.

Sponsored
Sunbury, OH

J.Holderby - Renovations
Franklin County's Leading General Contractors - 2X Best of Houzz!
 Michelle Lawrence Interior Design
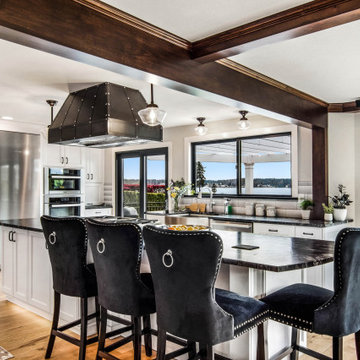
This was an outdated kitchen that lacked function. It was an U-shape with a small island and the refrigerator was out of the kitchen. We duplicated the beam in the family room when we opened the kitchen. Because the home is on the water, with lots of windows we decided to get a brushed finish on the granite to minimize glare. Another feature in this kitchen is the under cabinet and toekick lighting for safety, since the kitchen footprint was dramatically changed. Added a bar area with an undermount sink and dual temperature, lockable wine cooler. We added a 12 foot center opening slider in the family room and extended the deck.

 L.A. Carpet & Tile Inc.
Home Builder Stretch Construction
Freestanding bathtub - large contemporary master white tile and marble tile ceramic tile and gray floor freestanding bathtub idea in Edmonton with flat-panel cabinets, gray cabinets, a two-piece toilet, white walls, a drop-in sink and quartzite countertops
Freestanding bathtub - large contemporary master white tile and marble tile ceramic tile and gray floor freestanding bathtub idea in Edmonton with flat-panel cabinets, gray cabinets, a two-piece toilet, white walls, a drop-in sink and quartzite countertops

 Steve Steele Custom Homes, Inc
Newly renovated kitchen with hardwood floors, open cabinets with grooved shelving, a large 7'x6' island with 5 burner induction cooktop with downdraft, crema marfil marble counter tops, cappuccino ceramic tile backsplash 36" long x 10" deep fire clay farmhouse sink with matching Delta Cassidy faucets and new window.

 Elite Custom Builders, LLC.
Upon purchasing the home, our clients, desired to update the entire main level of the home. Prior to the main level remodel, the kitchen, cabinets, footprint and trim were outdated housed with oak. The kitchen was completely gutted and re-designed with a fresh new layout, custom built white enamel cabinets, new center island, granite countertops, recessed lighting and new stainless steel appliances. The dining room with a walkway to the kitchen was walled off which created a pantry for the kitchen. The living room and family room once open, was closed off to create a home office. The fireplace was completely refaced with stone and new mantel created. There was essentially no mudroom, with extra space in the garage a large mudroom was created. The entire main level was refaced with all white enamel trim. Additionally, new dark hard wood floors were installed, popcorn ceilings were scrapped off, new carpet and recessed lights throughout were added. The remodel, superb quality of finishes, attention to detail and final design into this project were achieved.

Sponsored
Plain City, OH

The Creative Kitchen Company
Columbus Area Kitchen Remodeling and Refacing Professional

 Standale Home Studio
My client purchased a wonderful brick mid-century modern home with great potential. The existing kitchen appliances were no longer functioning and outdated and the floor plan was tight , without adequate space for modern appliances. We relocated the refrigerator and opened up the cooking space, removed the island and incorporated a peninsula with an eating area, and created a tiny message center. The closet over the stairway was converted into a pantry for storage. Selecting Haas Cinnamon Shakertown Oak helped keep the feel of the mid-century ranch home. Counter top is Cambria Canterbury Quartz.- See more at: http://wmnkba.org/tours/kitchen-16-by-standale-interiors/#sthash.Zbac5nrB.dpuf

 Traditions Cabinetry
Gary Nesslar
Transitional galley kitchen photo in Tampa with a farmhouse sink, recessed-panel cabinets, white cabinets, granite countertops, beige backsplash, glass tile backsplash and paneled appliances
Transitional galley kitchen photo in Tampa with a farmhouse sink, recessed-panel cabinets, white cabinets, granite countertops, beige backsplash, glass tile backsplash and paneled appliances

 Elizabeth Scott
This powder room went thru a remarkable change from an outdated country feel to stylishly sophisticated. We used a remnant piece of countertop from the kitchen and changed the green gingham wallpaper to this stylish blue and gold transitional wallpaper. Switching out the hardware and lights, the final touch was adding this desirable bamboo gold mirror.
216