
Search results for "Outdated kitchen" in Home Design Ideas


 Kylie M Interiors
This kitchen with it's maple cabinets and island was outdated. We painted the cabinets Benjamin Moore Cloud White, painted the walls Benjamin Moore Steel Wool and added gray toned countertops in both gray quartz and a formica laminate called Soapstone Sequoia. We supported the quartz island top with rustic, reclaimed wood legs. The overall style is like modern farmhouse with a bit of country and was done on a tight budget!
 Pi Cabinets and More LLC
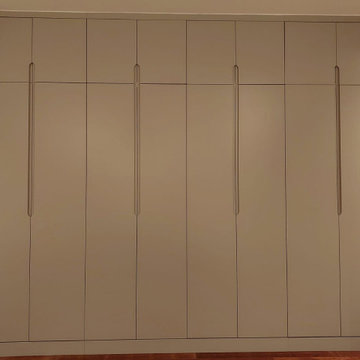
Lacquer painted in RAL 7044
Self-handled
Up to the ceiling
Built-in wardrobe
Custom-made
Example of a large trendy master bedroom design in DC Metro
Example of a large trendy master bedroom design in DC Metro
Find the right local pro for your project


 Michael Meyer Construction + Fine Woodworking
Patrick Miller
Inspiration for a craftsman home bar remodel in San Francisco
Inspiration for a craftsman home bar remodel in San Francisco

 K.N.B. Construction LLC
Mid-sized galley ceramic tile open concept kitchen photo in Grand Rapids with a drop-in sink, light wood cabinets, granite countertops, beige backsplash, stainless steel appliances and no island

 KASA Interior Design
Scott Amundson Photography
Kitchen/dining room combo - 1960s medium tone wood floor kitchen/dining room combo idea in Minneapolis with white walls
Kitchen/dining room combo - 1960s medium tone wood floor kitchen/dining room combo idea in Minneapolis with white walls

Sponsored
Plain City, OH

The Creative Kitchen Company
Columbus Area Kitchen Remodeling and Refacing Professional

 Heyland Designs
Small transitional galley dark wood floor and brown floor enclosed kitchen photo in Chicago with an undermount sink, shaker cabinets, white cabinets, quartz countertops, gray backsplash, porcelain backsplash, stainless steel appliances, no island and gray countertops

 Tom Curren Companies
The previously outdated wall tile and vanity was removed from this Brookline bathroom. A new 30" Single Sink Bathroom Vanity Set in Cashmere Gray was installed in its place, along with a Rectangle Surface Mirrored Wood Medicine Cabinet.

 Life by Messy Girl
This large kitchen was outdated, had dark tile counter tops and a dark granite back splash. The client wanted to keep existing cabinets, but not the other bits. To transform this space we added this beautiful Backsplash- Pantheon Nuovo Antico stone tile in a light white color with a tan pattern. we added stunning light calcutta counter tops to modernize the space and to add drama. Lastly we designed a large white alcove island to make make a big statement and to showcase the custom counter tops. Changing small things can have a BIG impact.!!
 Sprague Construction LLC
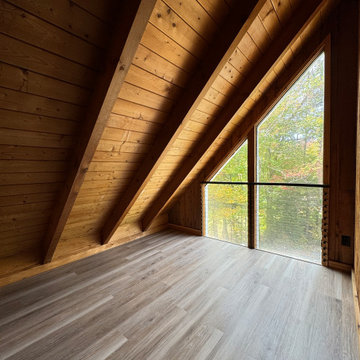
This was a complete home renovation where the client sought a modern yet rustic upgrade while preserving its charming simplicity. Our team and designer transformed this ski lodge from a dark, outdated space into a warm, inviting home with a contemporary rustic aesthetic.

 Thompson Remodeling
The kitchen in this 1950’s home needed a complete overhaul. It was dark, outdated and inefficient.
The homeowners wanted to give the space a modern feel without losing the 50’s vibe that is consistent throughout the rest of the home.
The homeowner’s needs included:
- Working within a fixed space, though reconfiguring or moving walls was okay
- Incorporating work space for two chefs
- Creating a mudroom
- Maintaining the existing laundry chute
- A concealed trash receptacle
The new kitchen makes use of every inch of space. To maximize counter and cabinet space, we closed in a second exit door and removed a wall between the kitchen and family room. This allowed us to create two L shaped workspaces and an eat-in bar space. A new mudroom entrance was gained by capturing space from an existing closet next to the main exit door.
The industrial lighting fixtures and wrought iron hardware bring a modern touch to this retro space. Inset doors on cabinets and beadboard details replicate details found throughout the rest of this 50’s era house.

 Nicole Marie Home Designs LLC
Dura Supreme Crestwood cabinets, Craftsman panel Cherry Peppercorn, Cambria Waverton Quartz tops, Blanco Metallic grey sink, tile backsplash and floor.

Sponsored
Columbus, OH

Hope Restoration & General Contracting
Columbus Design-Build, Kitchen & Bath Remodeling, Historic Renovations

 Kitchen Solvers of Columbus
This kitchen got the perfect makeover with a reface! It was outdated and dark. The homeowners wanted it to be bright and inviting. We also added a small seating area with storage where they had an old table. Now the kitchen not only looks more spacious and beautiful but also functions well for the homeowners.
To achieve this new look we refaced the existing cabinets with Northern Contours Classic square raised door in Snow White. We then installed a new Cambria Quartz Double Treeline Edge countertop in Parys Jewel and a glass tile backsplash in Winer Cloud Leaf.

 Tomlinson Kitchen and Bath
Inspiration for a master multicolored tile porcelain tile and gray floor wet room remodel in San Francisco with shaker cabinets, dark wood cabinets, a trough sink and quartzite countertops

 Decorating Den Interiors Bayside
Small transitional u-shaped light wood floor enclosed kitchen photo in Miami with a double-bowl sink, flat-panel cabinets, dark wood cabinets, granite countertops, multicolored backsplash, mosaic tile backsplash, stainless steel appliances and no island



Sponsored
Columbus, OH
Hope Restoration & General Contracting
Columbus Design-Build, Kitchen & Bath Remodeling, Historic Renovations

 Décor Aid
When an international client moved from Brazil to Stamford, Connecticut, they reached out to Decor Aid, and asked for our help in modernizing a recently purchased suburban home. The client felt that the house was too “cookie-cutter,” and wanted to transform their space into a highly individualized home for their energetic family of four.
In addition to giving the house a more updated and modern feel, the client wanted to use the interior design as an opportunity to segment and demarcate each area of the home. They requested that the downstairs area be transformed into a media room, where the whole family could hang out together. Both of the parents work from home, and so their office spaces had to be sequestered from the rest of the house, but conceived without any disruptive design elements. And as the husband is a photographer, he wanted to put his own artwork on display. So the furniture that we sourced had to balance the more traditional elements of the house, while also feeling cohesive with the husband’s bold, graphic, contemporary style of photography.
The first step in transforming this house was repainting the interior and exterior, which were originally done in outdated beige and taupe colors. To set the tone for a classically modern design scheme, we painted the exterior a charcoal grey, with a white trim, and repainted the door a crimson red. The home offices were placed in a quiet corner of the house, and outfitted with a similar color palette: grey walls, a white trim, and red accents, for a seamless transition between work space and home life.
The house is situated on the edge of a Connecticut forest, with clusters of maple, birch, and hemlock trees lining the property. So we installed white window treatments, to accentuate the natural surroundings, and to highlight the angular architecture of the home.
In the entryway, a bold, graphic print, and a thick-pile sheepskin rug set the tone for this modern, yet comfortable home. While the formal room was conceived with a high-contrast neutral palette and angular, contemporary furniture, the downstairs media area includes a spiral staircase, comfortable furniture, and patterned accent pillows, which creates a more relaxed atmosphere. Equipped with a television, a fully-stocked bar, and a variety of table games, the downstairs media area has something for everyone in this energetic young family.

 Renovations Group Inc
The clients in this charming ranch home had a wish for an updated kitchen that felt a part of the home by blending into the existing space.
Their existing eat-in kitchen, while spacious, lacked the character of the rest of the home. Rich woods and earth tones filled the cozy rooms leaving the outdated kitchen uninspired. Supple cherry tones of the new cabinetry and alluring cashmere hues in the one-o-a-kind granite countertops wrap you in warmth and invite you to take a seat at the grand island. Turned posts and arched trim details throughout draw your eyes around this timeless kitchen.
Zachary Seib Photography

 Happ's Kitchen & Bath
The client's bright kitchen easily handles the dark wood cabinetry, offset by the glass doors housing cool blue glassware. The dark granite counters repeat on the island, painted a pale slate blue. An eclectic mix of seating suits the client's vibe. Three shots of the kitchen from various angles highlight the new layout, optimizing the sunny light throughout the day with perfect lighting options for night-time entertaining. Check and check!
218