
Search results for "Outdated kitchen" in Home Design Ideas

 User
This split level Portland home was just begging to be updated. Prior to being remodeled, this home had a small, outdated kitchen closed off to the rest of the living spaces. The clients wished to open up the space, make it feel more modern and bright while focusing on a neutral palate. The kitchen was opened up with rustic reclaimed wood columns/beam and features black lower cabinets and white uppers. The kitchen beautifully unites modern and more classic touches further with white subway tile, black stainless steel appliances and quartz counters.

 Michael Nash Design, Build & Homes
This Fairfax Virginia home needed a full kitchen upgrade due to its outdated cabinetry and island.
A new brightly colored island with plenty of seating space and cabinet storage space sits in the middle of the kitchen. This island includes attached microwave and drink container. New pendant lighting along with bright white up to ceiling cabinets help to lighten up the kitchen area. New stainless-steel appliances are rearranged to further open the kitchen space. New brick pattern backsplash helps creates the feeling of light throughout the kitchen countertop areas. New flooring and lights complete the new look.

 Lars Remodeling & Design
This Del Cerro kitchen remodel is part of a home that was originally built in the late ’60s with outdated finishes and layout. The homeowners love to entertain friends and family but found the space to be very compartmentalized between the kitchen, dining room and family room. Their dream was to open the walls and create a “Great Room,” allowing them to spend time in the kitchen and their family. Their style was a mix of contemporary and traditional which allowed us to incorporate sleek finishes with warm tones. The colors are vibrant and unique.
Find the right local pro for your project
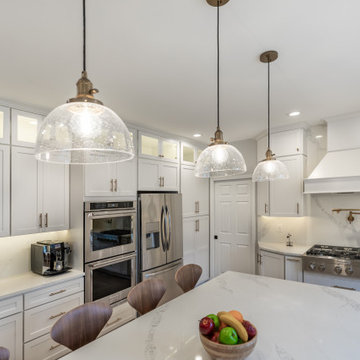 Michael Nash Design, Build & Homes
This Fairfax Virginia home needed a full kitchen upgrade due to its outdated cabinetry and island.
A new brightly colored island with plenty of seating space and cabinet storage space sits in the middle of the kitchen. This island includes attached microwave and drink container. New pendant lighting along with bright white up to ceiling cabinets help to lighten up the kitchen area. New stainless-steel appliances are rearranged to further open the kitchen space. New brick pattern backsplash helps creates the feeling of light throughout the kitchen countertop areas. New flooring and lights complete the new look.

 Kitchen Solvers of Columbus
This was a dark closed up outdated kitchen with carpet on the floors. The homeowners were looking to remodel their kitchen to give it a more updated look which we accomplished by installing new custom cabinets. We also took out the peninsula, the arched wall separating the kitchen and living room, removed the soffits and florescent lighting to make it a more open and functional kitchen. The cabinets were done in a maple Cimarron door by Bridgewood in Pecan while the backsplash was done in Travertine Tiles. The clients wanted to use large and small tiles to create the design. We also created a focal point behind the stove. The countertop is a Quartz Britanica Gold for the island while the rest of the kitchen was done in Quartz Dovedale.

 Elite Custom Builders, LLC.
Upon purchasing the home, our clients, desired to update the entire main level of the home. Prior to the main level remodel, the kitchen, cabinets, footprint and trim were outdated housed with oak. The kitchen was completely gutted and re-designed with a fresh new layout, custom built white enamel cabinets, new center island, granite countertops, recessed lighting and new stainless steel appliances. The dining room with a walkway to the kitchen was walled off which created a pantry for the kitchen. The living room and family room once open, was closed off to create a home office. The fireplace was completely refaced with stone and new mantel created. There was essentially no mudroom, with extra space in the garage a large mudroom was created. The entire main level was refaced with all white enamel trim. Additionally, new dark hard wood floors were installed, popcorn ceilings were scrapped off, new carpet and recessed lights throughout were added. The remodel, superb quality of finishes, attention to detail and final design into this project were achieved.

 Carol Woolf
With cedar ceilings on the way and oak cabinet tops done, new cabinets piggybacked on to old open cabinets and tile back splash for new gas stove done. Cabinet tops were done of utility grade oak flooring. Stin is "Special Walnut" Minwax. Poly in a satin finish on top. We've had these before and love the durability and lack of care they require. Pot rack is home made copper pipe with brass chain wrapped around it with garden hooks so pots don't slide. Lights will be replaced. Cedar ceilings are nothing more than cedar pickets with the rounded ear trimmed and cut into two to 4 pieces to provide a random look. Shot in place with a brad nailer right over the "POPCORN". We didn't remove the popcorn because it was put up over very old wallboard with loose paper in places. Removing the popcorn wouldn't have then solved the problem.

Sponsored
Fredericksburg, OH

High Point Cabinets
Columbus' Experienced Custom Cabinet Builder | 4x Best of Houzz Winner

 ShelfGenie of Central & Coastal VA
The Glide-Around is a ShelfGenie solution for corner cabinet storage. It combines the best features of our lazy Susan and our pull out shelves. The pull out shelves extend when facing forward, and when turned, additional storage is revealed on either side of the pull out shelves.
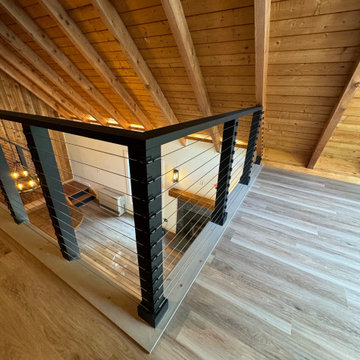
 Sprague Construction LLC
This was a complete home renovation where the client sought a modern yet rustic upgrade while preserving its charming simplicity. Our team and designer transformed this ski lodge from a dark, outdated space into a warm, inviting home with a contemporary rustic aesthetic.

 Amy Storm & Company
This was a first floor gut rehab on a tight budget. We took this outdated and un-functional kitchen and re-worked it into an open, airy, functional space with a lot of style to compliment our clients personal design DNA. Our clients had a very specific budget number to work with so we had to get extra creative in finding ways to make this space fantastic. Using stock cabinetry and adding detail to it, like finished end panels, decorative toe kick, light rail, etc. we ended up wth custom kitchen that doesn't look like anything shy of beautiful.
Joe Kwon Photography
 Kitchen Solvers of Columbus
For this kitchen remodeling project, the homeowner was looking to give their old, outdated kitchen a much needed new look. They especially wanted to make the kitchen brighter and more modern looking. They decided to start the transformation by going with all new cabinets. They picked the Catalina door style in Birch and done in a Polar White color. Next, we installed a new Atlantic Salt quartz countertop, a Villa Artisan Mist subway tile backsplash and a Katella Ash luxury vinyl tile floor. This kitchen truly went through a beautiful transformation.
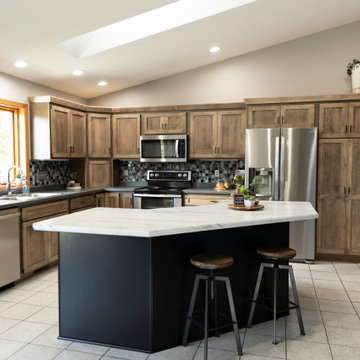
 Kitchen Solvers of Metro Detroit
Our clients contacted us for help in updating their kitchen. They wanted to refresh their outdated cabinets while maintaining the existing backsplash and perimeter countertop. Cabinet refacing was the perfect solution for them. For the perimeter cabinets, they opted for the Jay door in an American Walnut wipe stain from our Kitchen Solvers Showcase Collection. To create a unique contrast, the island was done in our Shane door in a sleek black paint finish. To finish this stunning transformation, we installed a new laminate countertop to the kitchen island. Just look at this amazing transformation!
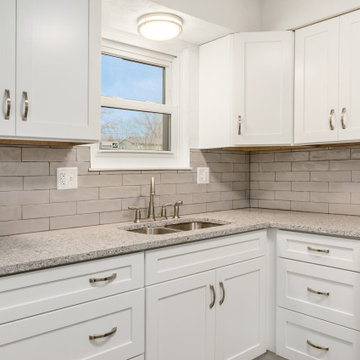 Kitchen Solvers of Columbus
For this kitchen remodeling project, the homeowner was looking to give their old, outdated kitchen a much needed new look. They especially wanted to make the kitchen brighter and more modern looking. They decided to start the transformation by going with all new cabinets. They picked the Catalina door style in Birch and done in a Polar White color. Next, we installed a new Atlantic Salt quartz countertop, a Villa Artisan Mist subway tile backsplash and a Katella Ash luxury vinyl tile floor. This kitchen truly went through a beautiful transformation.

Sponsored
Sunbury, OH

J.Holderby - Renovations
Franklin County's Leading General Contractors - 2X Best of Houzz!

 Forward Design Build Remodel
Goals
Our clients loved the functionality of their kitchen, however, not the outdated look. They desired to keep the kitchen’s original layout while simply bringing in a modern aesthetic.
Our Design Solution
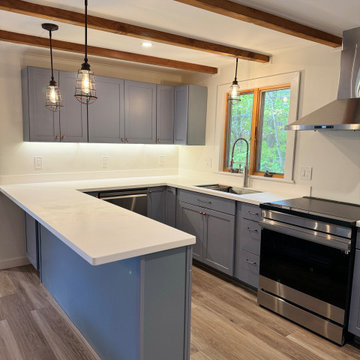
We began by removing the rounded cabinets and countertops and replacing them with a modern flat paneled cabinet and a large white counter. We brought the counter down the side of the cabinet for a unique modern element. Enlarging the window behind the sink allowed for more natural light to flood the space and warm up the new light gray walls. Making the counters one level instead of two opened up the space as well. All the appliances were updated and the fridge was hidden behind cabinet doors for a modern finish.
 Sprague Construction LLC
This was a complete home renovation where the client sought a modern yet rustic upgrade while preserving its charming simplicity. Our team and designer transformed this ski lodge from a dark, outdated space into a warm, inviting home with a contemporary rustic aesthetic.
 TK Building & Design
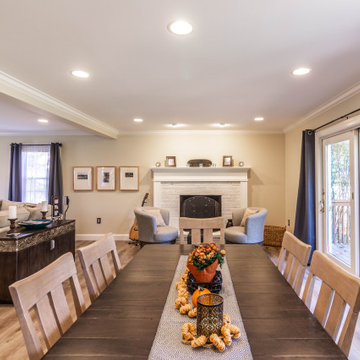
The first floor remodel began with the idea of removing a load bearing wall to create an open floor plan for the kitchen, dining room, and living room. This would allow more light to the back of the house, and open up a lot of space. A new kitchen with custom cabinetry, granite, crackled subway tile, and gorgeous cement tile focal point draws your eye in from the front door. New LVT plank flooring throughout keeps the space light and airy. Double barn doors for the pantry is a simple touch to update the outdated louvered bi-fold doors. Glass french doors into a new first floor office right off the entrance stands out on it's own.
 Appalachian Custom Cabinetry and Woodworking
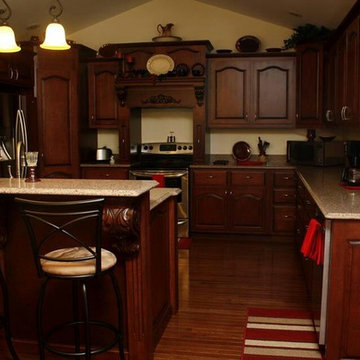
This kitchen was a very fun build from designing with the customer to the actual building process. We had a first on this job, it was the corner drawers. Customer asked for them and was very happy with the outcome.


 Kitchen Solvers of Austin
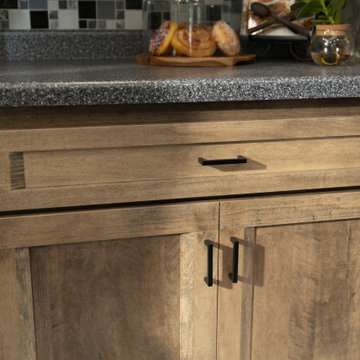
For this kitchen remodel, our clients were looking to refresh their outdated cabinets while maintaining the existing backsplash and perimeter countertop. Cabinet refacing turned out to be the perfect solution for them. For the perimeter cabinets, they opted for the Jay door in an American Walnut wipe stain from our Kitchen Solvers Showcase Collection. To create a unique contrast, the island was done in our Shane door in a sleek black paint finish. To finish this stunning transformation, we installed a new laminate countertop to the kitchen island. Just look at this amazing transformation!
 Kitchen Solvers of Columbus
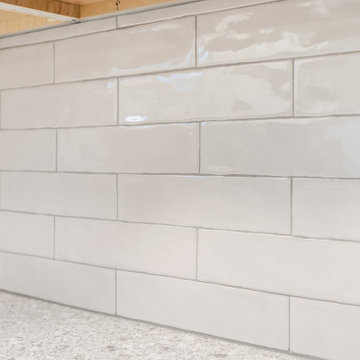
For this kitchen remodeling project, the homeowner was looking to give their old, outdated kitchen a much needed new look. They especially wanted to make the kitchen brighter and more modern looking. They decided to start the transformation by going with all new cabinets. They picked the Catalina door style in Birch and done in a Polar White color. Next, we installed a new Atlantic Salt quartz countertop, a Villa Artisan Mist subway tile backsplash and a Katella Ash luxury vinyl tile floor. This kitchen truly went through a beautiful transformation.

 Dos más Uno Interiores
For this project, our clients needed a more livable space for their family to cook and eat together, so we had to completely remodel and renovate their dysfunctional and outdated kitchen. They asked for a touch of color, which we delivered by introducing teal subway tiles. The space was divided and small so we opted for opening up and integrating with the dining space. The project involved everything from the remodel, light and ceiling design, furniture and color selection and of course, styling. Now they have a custom made new kitchen which is perfect for gathering up with family or friends to cook or share a glass of wine.
214