
Search results for "Outdated kitchen" in Home Design Ideas

 True Custom Builders
U-shaped ceramic tile open concept kitchen photo with raised-panel cabinets, medium tone wood cabinets, beige backsplash, black appliances and no island


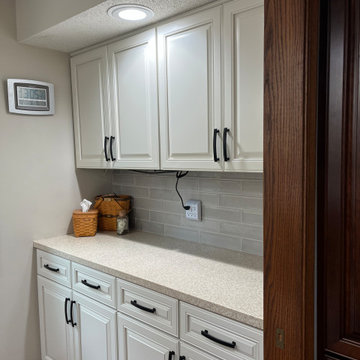
 Kitchen Solvers of McCook
For this kitchen remodeling project, our client was looking to get rid of their outdated cabinets that did not fit in with their style. Their laundry room was right next to the kitchen and had the same cabinets, so they wanted to update those as well. Since the cabinet boxes were in good condition, cabinet refacing was the perfect solution for them. For the perimeter cabinets in the kitchen, they went with the Imperial door style done in cherry wood and a cinnamon stain. To add a little contrast to the space, they decided to do the island and laundry room cabinets in a featherdown paint with mocha glaze color. To finish this remodel, we installed a new Raku white glazed ceramic backsplash in the kitchen and silver in the laundry room. Check out this stunning transformation!
Find the right local pro for your project

 Harry Braswell Inc.
This growing family wanted to open, expand and re-style their outdated, boxed-in kitchen. They also wanted a number of professional appliances worked into the design: a larger refrigerator, double wall oven, cooktop, wine fridge, microwave and dishwasher. The challenge was to fit all of these appliances in a kitchen without a lot of wall space because of the multiple door and window openings. In addition, they wanted an eat-in counter area with room for four seats.
The client's needs were met by removing the structural wall between the kitchen and the family room, which created an open floor plan for both rooms. A wall between the kitchen and hallway was also removed to further open up the kitchen and create a natural traffic flow between kitchen and living room. The limited wall counter space was enhanced by the addition of a large island that functions also as a casual dining space. The kitchen’s stylish look stems from newly installed recessed lighting, semi-custom cabinets, wood flooring, and matching professional grade appliances.
Photographer Greg Hadley


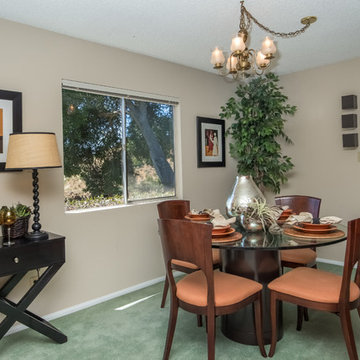
 Home to Haven Renovations
Bringing Luxe Comfort to Everyday Living
At Home to Haven Renovations, we specialize in transforming outdated kitchens and bathrooms into stunning, functional retreats. Whether you're dreaming of a modern chef’s kitchen, a spa-inspired primary bath, or a full home refresh, we design spaces that reflect your unique style, comfort, and lifestyle needs.
From concept to completion, we guide homeowners through the renovation process with ease — helping turn what often feels overwhelming into a seamless and exciting experience. Our signature approach blends affordable luxury, high-end design, and personalized touches that make your home truly feel like a haven.
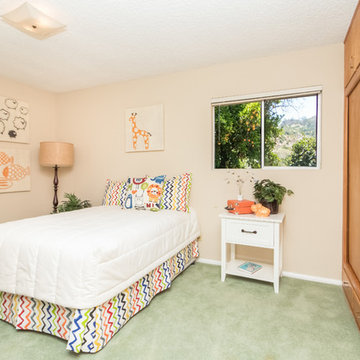 Home to Haven Renovations
Bringing Luxe Comfort to Everyday Living
At Home to Haven Renovations, we specialize in transforming outdated kitchens and bathrooms into stunning, functional retreats. Whether you're dreaming of a modern chef’s kitchen, a spa-inspired primary bath, or a full home refresh, we design spaces that reflect your unique style, comfort, and lifestyle needs.
From concept to completion, we guide homeowners through the renovation process with ease — helping turn what often feels overwhelming into a seamless and exciting experience. Our signature approach blends affordable luxury, high-end design, and personalized touches that make your home truly feel like a haven.



 Dina2Decor Construction & Interior Design
The original, outdated white builder-grade railing system separating the kitchen and living room before the custom modern transitional remodel.
Example of a mid-sized l-shaped open concept kitchen design in San Diego
Example of a mid-sized l-shaped open concept kitchen design in San Diego
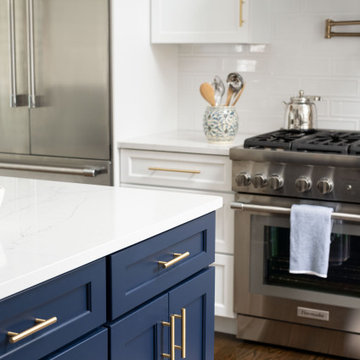
 J.P. Hoffman Design Build
We transformed an outdated and well-loved stand-alone Cohasset, MA home to a classic, yet modern coastal retreat for a new family. Our team is proud of this whole-home renovation. We renovated the kitchen, powder room, dining room and living room, first floor primary suite (bedroom and primary bathroom) as well as the 2nd floor loft, guest bath and two guest bedrooms.
 J.P. Hoffman Design Build
We transformed an outdated and well-loved stand-alone Cohasset, MA home to a classic, yet modern coastal retreat for a new family. Our team is proud of this whole-home renovation. We renovated the kitchen, powder room, dining room and living room, first floor primary suite (bedroom and primary bathroom) as well as the 2nd floor loft, guest bath and two guest bedrooms.

 Citizen Design Co.
This very tiny + outdated kitchen was begging for a fix me up. So we gave it just what it was asking for and we gutted it down to the bare bones and started fresh. A new functional open concept layout, much larger working triangle and massive amount of work space gave this kitchen the love it needed. We opted for no uppers on half of the kitchen to get a slight Scandinavian vibe and a nice neutral slate to keep it timeless and ready to flow with the rest of the home.

 Kitchen Stone Design LLC
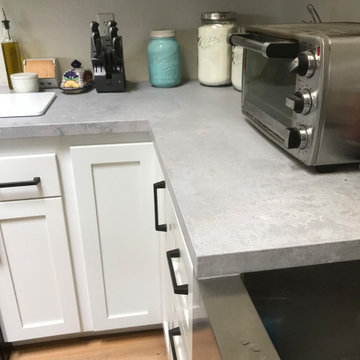
Luna Pearl granite, eased edge, single basin, stainless steel, undermount sink.
Inspiration for a mid-sized l-shaped laminate floor and gray floor enclosed kitchen remodel with a single-bowl sink, recessed-panel cabinets, white cabinets, granite countertops, white backsplash, ceramic backsplash, stainless steel appliances, no island and gray countertops
Inspiration for a mid-sized l-shaped laminate floor and gray floor enclosed kitchen remodel with a single-bowl sink, recessed-panel cabinets, white cabinets, granite countertops, white backsplash, ceramic backsplash, stainless steel appliances, no island and gray countertops

 Gordon Reese Design Build
Our clients have lived in this Bay Area home for over 20 years and their kitchen had all the charm of that '70''s style; it no longer showcased their personal style or provided the functionality they needed. Outdated features included inset fluorescent ceiling lighting, uninspired cabinet style, and poor layout and functionality. This kitchen received a First Place Award from the National Association of Remodeling Industry's REMMIES in October 2013.



 Home Upgrades, LLC
Example of a large transitional l-shaped medium tone wood floor and brown floor enclosed kitchen design in Raleigh with an undermount sink, recessed-panel cabinets, white cabinets, granite countertops, beige backsplash, stone tile backsplash, stainless steel appliances and an island

 Functional Spaces Remodeling Inc.
Inspiration for a mid-sized timeless l-shaped light wood floor and brown floor eat-in kitchen remodel in New York with an undermount sink, raised-panel cabinets, red cabinets, granite countertops, multicolored backsplash, stone slab backsplash, stainless steel appliances and an island

 Michael Nash Design, Build & Homes
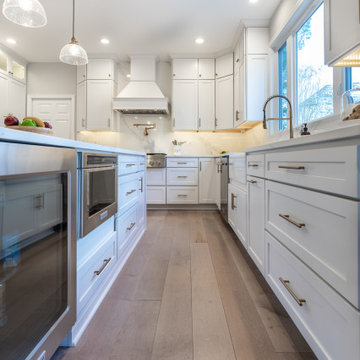
This Fairfax Virginia home needed a full kitchen upgrade due to its outdated cabinetry and island.
A new brightly colored island with plenty of seating space and cabinet storage space sits in the middle of the kitchen. This island includes attached microwave and drink container. New pendant lighting along with bright white up to ceiling cabinets help to lighten up the kitchen area. New stainless-steel appliances are rearranged to further open the kitchen space. New brick pattern backsplash helps creates the feeling of light throughout the kitchen countertop areas. New flooring and lights complete the new look.

Sponsored
Fredericksburg, OH

High Point Cabinets
Columbus' Experienced Custom Cabinet Builder | 4x Best of Houzz Winner
 KB Design +
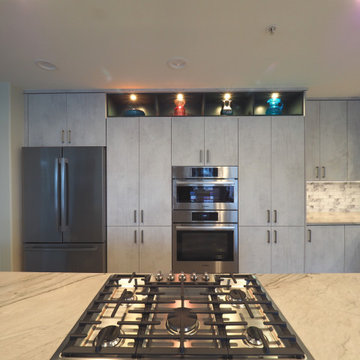
A city condo needed an uplift, all finishes started to feel outdated, the kitchen's layout did not work for a dynamic couple who love to entertain and play Bridge with their friends on the regular basis.
We developed a plan how to provide a luxurious experience and necessary changes in the limited space. The condo has some physical limitations as well, such as the load bearing walls could not be changed, the duct work had to stay in place, and the floor finishes had to satisfy strict sound restrictions.

 Jennifer Duncan, CKD
We took out a closet in the kitchen corner that housed the TV, viewed from the back room. We wanted to add the space to the kitchen for the new buffet but we needed to be sure not to intrude into the back room too much with the cabinetry for the TV components. We flushed the wall then put a cabinet through the wall to house the satellite receiver. The cabinet actually is set into the back of the buffet base cabinets, allowing an 18" deep cabinet look to be 8 inches deep.
We took an outdated kitchen that was enclosed and shrunken by multiple bulky closets, updated it and opened it up by removing the closet intrusions and expanded the doorway and window to the expansive view of the river and pool area outside. We added lots of storage while taking away a lot of bulk.


217