
Search results for "Outdated kitchen" in Home Design Ideas

 Karen Thomas Kitchen & Bath
Karen Thomas Kitchens and Baths took this kitchen for outdated and drab to bright and fab!
Open concept kitchen - mid-sized traditional u-shaped medium tone wood floor open concept kitchen idea in Denver with an undermount sink, raised-panel cabinets, white cabinets, granite countertops, beige backsplash, stone tile backsplash, stainless steel appliances and an island
Open concept kitchen - mid-sized traditional u-shaped medium tone wood floor open concept kitchen idea in Denver with an undermount sink, raised-panel cabinets, white cabinets, granite countertops, beige backsplash, stone tile backsplash, stainless steel appliances and an island

 Zag Built LLC
3 House Media
Example of a mid-sized mountain style galley medium tone wood floor and brown floor kitchen design in Denver with an undermount sink, dark wood cabinets, granite countertops, stone tile backsplash, stainless steel appliances, an island, shaker cabinets, brown backsplash and brown countertops
Example of a mid-sized mountain style galley medium tone wood floor and brown floor kitchen design in Denver with an undermount sink, dark wood cabinets, granite countertops, stone tile backsplash, stainless steel appliances, an island, shaker cabinets, brown backsplash and brown countertops

 Airport Home Appliances
Brian & Sheila Gregory turn their outdated kitchen into a modern entertaining experience.
Kitchen photo in San Francisco with an island
Kitchen photo in San Francisco with an island
Find the right local pro for your project

 Studio Steidley
Gorgeous renovation of existing fireplace with new mantle, new built-in custom cabinetry and painted brick.
Example of a mid-sized transitional enclosed medium tone wood floor family room design in Dallas with gray walls, a standard fireplace, a brick fireplace and a media wall
Example of a mid-sized transitional enclosed medium tone wood floor family room design in Dallas with gray walls, a standard fireplace, a brick fireplace and a media wall
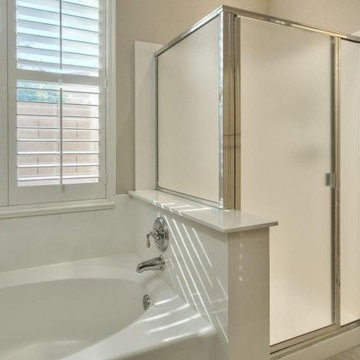


 Clark Design Build, LLC
This home located in Thiensville, Wisconsin was an original 1950's ranch with three bedrooms and one and one half baths. The remodel consisted of all new finishes throughout with a new kitchen matching the existing kitchen layout. The main bath was completely remodeled with new fixtures and finishes using the existing cabinetry. The original half bath was converted into a full bath by using an adjoining closet for more space. The new bathroom consists of new custom shower, fixtures and cabinets. This project is a good example of how to fix up an outdated house with a low budget.

 Alair Homes Plano
This project is a Houzz Kitchen of the Week! Click below to read the full story!
https://www.houzz.com/ideabooks/116547325/list/kitchen-of-the-week-better-brighter-and-no-longer-basic
Our clients came to us wanting an elegant and functional kitchen and brighter living room. Their kitchen was dark and inefficient. The cabinets felt cluttered and the storage was there, but not functional for this family. They wanted all new finishes; especially new cabinets, but the floors were going to stay and be refinished. No wall relocation was needed but adding a door into the dining room to block the view from the front into the kitchen was discussed. They wanted to bring in more light somehow and preferably natural light. There was an unused sink in the butler’s pantry that they wanted capped, giving them more space and organized storage was a must! In their living room, they love their fireplace because it reminds her of her home in Colorado, so that definitely had to stay but everything else was left to the designers.
After all decisions were made, this gorgeous kitchen and living space came to life! It is bright, open and airy, just like our clients wanted. Soft White Shiloh cabinetry was installed with a contrasting Cocoa island. Honed Levantina Taj Mahal quartzite was a beautiful countertop for this space. Bedrosians Grace 4”x 12” wall tile in Panna was the backsplash throughout the kitchen. The stove wall is flanked with dark wooden shelves on either side of vent-a-hood creating a feature area to the cook area. A beautiful maple barn door with seeded baroque tempered glass inserts was installed to close off the pantry and giving them more room than a traditional door. The original wainscoting remained in the kitchen and living areas but was modified in the kitchen where the cabinets were slightly extended and painted white throughout. LED tape lighting was installed under the cabinets, LED lighting was also added to the top of the upper glass cabinets, in addition to the grow lights installed for their herbs. All of the light fixtures were updated to a timeless classic look and feel. Imbrie articulating wall sconces were installed over the kitchen window/sink and in the butler’s pantry and aged brass Hood classic globe pendants were hung over the island, really drawing your attention to the kitchen. The Alturas fixture from SeaGull Lighing now hangs in the center of the living room, where there was once an outdated ceiling fan. In the living room, the walls were painted white, while leaving the wood and stone fireplace, as requested, leaving an absolutely amazing contrast!
Design/Remodel by Hatfield Builders & Remodelers | Photography by Versatile Imaging


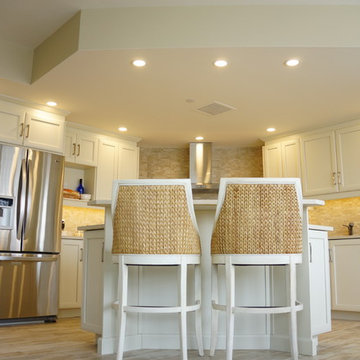


 Simply Baths & Kitchens
When designer Rachel Peterson of Simply Baths, Inc. first met this young, stylish couple at their house they had a small handful of items they knew they really wanted in their master bathroom: a freestanding tub, a chandelier, a larger shower and more counter space. But the truth was, the bath needed a major face-lift. The space was outdated and lacked personality. It certainly didn't reflect the homeowners and their elegant aesthetic. The combination of stone and wood tiles lends just enough of a rustic flair to bring a little bit of the outdoors in and while helping to balance some of the feminine elements in the room with simple masculine touches.
Featuring Dura Supreme Cabinetry.

 Toledo Geller
Great room - mid-sized contemporary light wood floor and brown floor great room idea in New York with metallic walls and no fireplace

 Phoenix Home Remodeling
Her kitchen, master bathroom and guest bathroom including their fireplace were very outdated. She wanted to revamp and create a more modern but warm look on these areas.

 Design 1 Kitchen & Bath
New large shower in place of the outdated corner bath tub with beautiful large scale marble looking tiles and black accents.
Large master white tile and porcelain tile porcelain tile, white floor and double-sink alcove shower photo in Boston with shaker cabinets, dark wood cabinets, a one-piece toilet, white walls, an undermount sink, quartz countertops, a hinged shower door, white countertops and a built-in vanity
Large master white tile and porcelain tile porcelain tile, white floor and double-sink alcove shower photo in Boston with shaker cabinets, dark wood cabinets, a one-piece toilet, white walls, an undermount sink, quartz countertops, a hinged shower door, white countertops and a built-in vanity

 Active Construction L.L.C.
Updated an old family room that was dark and outdated and brought new light with sliding glass door to allow main floor access to pool, recessed lighting to replace outdated lighting and ceiling fan, built in stereo system, custom shelving and new flooring to compliment other updates we provided in home adjacent. Was an inexpensive update that completely transformed room.

 Nightingale Co.
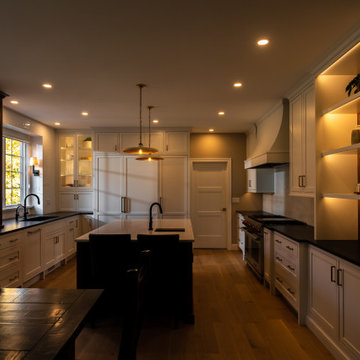
Outdated kitchen turned into a classic. Featuring flush inset bespoke cabinetry.
Kitchen - transitional kitchen idea in Detroit with beaded inset cabinets, white cabinets, quartz countertops and an island
Kitchen - transitional kitchen idea in Detroit with beaded inset cabinets, white cabinets, quartz countertops and an island
 A-Ridge Construction, LLC.
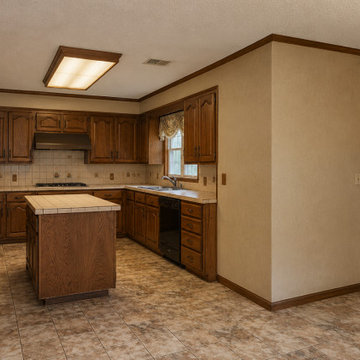
Original kitchen with wood cabinets and a separating wall before the open-plan redesign.
Inspiration for a small timeless l-shaped linoleum floor, multicolored floor and tray ceiling kitchen remodel in Houston with raised-panel cabinets and an island
Inspiration for a small timeless l-shaped linoleum floor, multicolored floor and tray ceiling kitchen remodel in Houston with raised-panel cabinets and an island

 Reface
A modern reface of an outdated kitchen. New cabinets added to increase storage space. Integrated pulls on upper cabinets. See before and after pictures.

 Creative Partner - Home & Design
A Hint of Mediterranean – Our clients wanted a warm, inviting kitchen to go with the style of their house. We transformed their outdated kitchen into a beautiful, new space to cook and entertain. Take a look!

Sponsored
Fredericksburg, OH

High Point Cabinets
Columbus' Experienced Custom Cabinet Builder | 4x Best of Houzz Winner

 Expression Stone Construcion
This is the before photo of an outdated kitchen that we had the pleasure of transforming.
Inspiration for a small timeless l-shaped eat-in kitchen remodel in Seattle with shaker cabinets, quartz countertops, quartz backsplash, white countertops and an undermount sink
Inspiration for a small timeless l-shaped eat-in kitchen remodel in Seattle with shaker cabinets, quartz countertops, quartz backsplash, white countertops and an undermount sink
 Creative Partner - Home & Design
A Hint of Mediterranean – Our clients wanted a warm, inviting kitchen to go with the style of their house. We transformed their outdated kitchen into a beautiful, new space to cook and entertain. Take a look!

 Outlaw Design Company
A cramped, outdated kitchen was gutted and refinished to make a great place to cook and enjoy views of a rear courtyard.
Inspiration for a mid-sized transitional l-shaped medium tone wood floor and brown floor enclosed kitchen remodel with an undermount sink, raised-panel cabinets, white cabinets, granite countertops, multicolored backsplash, stone slab backsplash, stainless steel appliances and no island
Inspiration for a mid-sized transitional l-shaped medium tone wood floor and brown floor enclosed kitchen remodel with an undermount sink, raised-panel cabinets, white cabinets, granite countertops, multicolored backsplash, stone slab backsplash, stainless steel appliances and no island
35