
Search results for "Outdated kitchen" in Home Design Ideas

 O'Hanlon Kitchen & Bath
Stephen R. in York, PA wanted to add some light and color to his dull, outdated kitchen. We removed a soffit and added new custom DeWils cabinetry in a Jaurez Flower painted finish with glaze. A Cambria quartz countertop was installed in Linwood. A neutral tile backsplash was added to complete the look. What a bright and cheery place to spend time with family and friends!
Elliot Quintin

 CairnsCraft Design & Remodel
From outdated to transitional, we replaced old knotty pine cabinets and original appliances with new and simpler lined cabinetry and appliances. CairnsCraft worked with Anne Kellett who designed this universal design kitchen with pull out spice rack, toe kick storage drawer for flat items, drawer under cook-top which is ideal for utensils.
General Contractor: CairnsCraft Design & Remodel
Designer: Anne Kellett
Photographer: Patricia Bean

 Alair Homes South Tampa
The property was very outdated, with lots of wallpaper and knee partition walls with power, so all of this was stripped out and the power re-routed. The kitchen features a very large kitchen island made out of one slab with European style custom modern cabinetry, and high-end appliances.
Find the right local pro for your project

 Lang's Home Remodeling
This New Hope, PA kitchen design is packed with customized storage solutions that create a stylish, organized, and efficient space. The perimeter kitchen cabinets are Koch Cabinetry in a white finish, while the Dura Supreme island cabinetry offers contrast in a dark wood finish. The cabinetry is complemented by Top Knobs hardware, gray ceramic tile backsplash, and an MSI Quartz countertop. Behind the cabinet doors sits ample storage including a lighted pantry cabinet with roll out shelves, pull-out spice storage, and a Hafele Lemans swing out base for the corner cabinet. A beverage bar offers a wine rack and wine glass storage in a convenient location away from the cooking area. The bright kitchen has ample natural light, plus in-cabinet and under-cabinet lights, recessed lighting, and Uttermost pendant lights over the island.

 Lugbill Designs
This outdated kitchen was transformed into a sophisticated modern chef’s kitchen. The custom two-tone cabinetry was designed to maximize every inch of storage for these client’s unique needs. A custom floating drywall canopy with integrated LED lighting adds a unique focal point to the space.
 Casamia Build & Design Co.
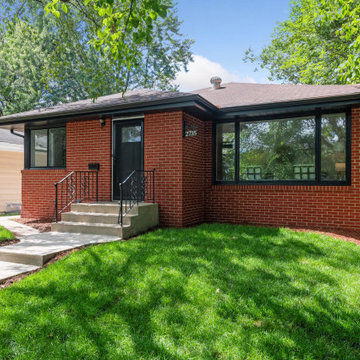
Painted outdated yellowish brick.
Example of a mid-sized mid-century modern one-story brick house exterior design in Minneapolis
Example of a mid-sized mid-century modern one-story brick house exterior design in Minneapolis
 Cabinet Outlet Depot
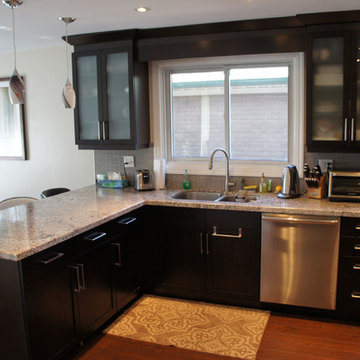
The original kitchen had seen better days with outdated wallpaper border and well worn counter tops. Our clients were determined to update their home with sleek black cabinetry.


 Alair Homes South Tampa
The property was very outdated, with lots of wallpaper and knee partition walls with power, so all of this was stripped out and the power re-routed. The kitchen features a very large kitchen island made out of one slab with European style custom modern cabinetry, and high-end appliances.
 User
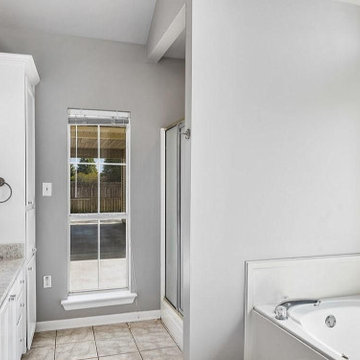
Outdated and old city homes are now going for bathroom remodeling in La Puente with a general contractor like Benio Construction. They have years of experience in remodeling outdated home bathrooms, by using quality bath fixtures & attachments like toilets, showerers, hand sprays and tubs that make any space look grand.
Bath Remodel, La Puente, CA - https://www.benioconstruction.com/

 Bailey General Contracting Co, Inc.
Our clients came to us looking to remodel their condo. They wanted to use this second space as a studio for their parents and guests when they came to visit. Our client found the space to be extremely outdated and wanted to complete a remodel, including new plumbing and electrical. The condo is in an Art-Deco building and the owners wanted to stay with the same style. The cabinet doors in the kitchen were reclaimed wood from a salvage yard. In the bathroom we kept a classic, clean design.

 FMG Contracting
Beautiful kitchen transformation. The kitchen before was outdated and crowded. We removed the initial centre island and created a longer more open concept design.
 Odell Construction Inc.
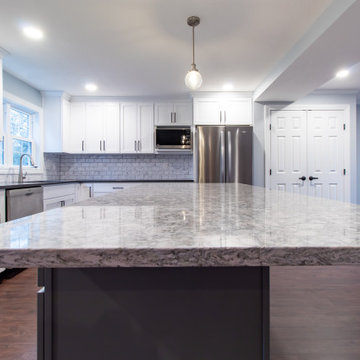
This transitional kitchen was expanded from a small and outdated space by opening the walls to the formal dining area and expanding into the space. The un used living area was transitioned into the formal dining area leaving room for an expansive kitchen.

 Full House Renovations
An outdated Kitchen was transformed into a new modern & fresh space with much better function.
Eat-in kitchen - mid-sized scandinavian galley porcelain tile and gray floor eat-in kitchen idea in Edmonton with an undermount sink, flat-panel cabinets, white cabinets, quartz countertops, white backsplash, subway tile backsplash, stainless steel appliances, an island and white countertops
Eat-in kitchen - mid-sized scandinavian galley porcelain tile and gray floor eat-in kitchen idea in Edmonton with an undermount sink, flat-panel cabinets, white cabinets, quartz countertops, white backsplash, subway tile backsplash, stainless steel appliances, an island and white countertops



 KC Studio
The small and inefficient kitchen was outdated and cramped for space. The client requested a new gourmet kitchen and family-friendly area for entertaining. The old kitchen was demolished and became the new breakfast/morning room with custom banquet seating and display. A new home entertainment system and lighting were also incorporated into the space.
 Cabinet Outlet Depot
The original kitchen had seen better days with outdated wallpaper border and well worn counter tops. Our clients were determined to update their home with sleek black cabinetry.

 Urbanism Designs
Photography: Konstrukt Photo
Kitchen - 1960s galley white floor kitchen idea in San Francisco with an undermount sink, flat-panel cabinets, dark wood cabinets, stainless steel appliances, an island and white countertops
Kitchen - 1960s galley white floor kitchen idea in San Francisco with an undermount sink, flat-panel cabinets, dark wood cabinets, stainless steel appliances, an island and white countertops
 Odell Construction Inc.
This transitional kitchen was expanded from a small and outdated space by opening the walls to the formal dining area and expanding into the space. The un used living area was transitioned into the formal dining area leaving room for an expansive kitchen.

Sponsored
Plain City, OH

The Creative Kitchen Company
Columbus Area Kitchen Remodeling and Refacing Professional

 LDAW Landscape Architecture, PC
We removed old outdated deck and added an outdoor kitchen, fire pit and blue stone terrace along with new landscaping
Patio - mid-sized eclectic backyard stone patio idea in New York with a fire pit and no cover
Patio - mid-sized eclectic backyard stone patio idea in New York with a fire pit and no cover
 Alair Homes South Tampa
The property was very outdated, with lots of wallpaper and knee partition walls with power, so all of this was stripped out and the power re-routed. The kitchen features a very large kitchen island made out of one slab with European style custom modern cabinetry, and high-end appliances.

 Active Construction L.L.C.
Took an old outdated laundry room and gave it custom cabinets, countertop, new paint, new lighting and a custom built drying rack to make it more functional and to compliment home.
54