
Search results for "Outdated kitchen" in Home Design Ideas

 Alair Homes South Tampa
The property was very outdated, with lots of wallpaper and knee partition walls with power, so all of this was stripped out and the power re-routed. The kitchen features a very large kitchen island made out of one slab with European style custom modern cabinetry, and high-end appliances.

 FMG Contracting
Beautiful kitchen transformation. The kitchen before was outdated and crowded. We removed the initial centre island and created a longer more open concept design.
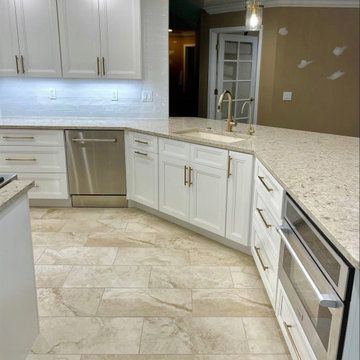
 Kitchen Design Cabinets
We took our clients outdated kitchen and transformed it into a modern transitional space with tons of space and storage!
Inspiration for a mid-sized transitional kitchen remodel in Jacksonville with an undermount sink and beige countertops
Inspiration for a mid-sized transitional kitchen remodel in Jacksonville with an undermount sink and beige countertops
Find the right local pro for your project

 RAJ Kitchen and Bath, LLC
This family throws some mean parties where large crowds usually sit at the poolside. There’s an entire section of this walk out second level that is dedicated to entertaining which also gives access to the pool in the backyard. This place comes alive at night with built in surround sounds and LED lights. There was just one issue. The kitchen.
The kitchen did not fit in. It was old, outdated, out-styled and nonfunctional. They knew the kitchen had to be address eventually but they just didn’t want to redo the kitchen. They wanted to revamp the kitchen, so they asked us to come in and look at the space to see how we can design this second floor kitchen in their New Rochelle home.
It was a small kitchen, strategically located where it could be the hub that the family wanted it to be. It held its own amongst everything that was in the open space like the big screen TV, fireplace and pool table. That is exactly what we did in the design and here is how we did it.
First, we got rid of the kitchen table and by doing so we created a peninsular. This eventually sets up the space for a couple of really cool pendant lights, some unique counter chairs and a wine cooler that was purchased before but never really had a home. We then turned our attention to the range and hood. This was not the main kitchen, so wall storage wasn’t the main goal here. We wanted to create a more open feel interaction while in the kitchen, hence we designed the free standing chimney hood alone to the left of the window.
We then looked at how we can make it more entertaining. We did that by adding a Wine rack on a buffet style type area. This wall was free and would have remained empty had we not find a way to add some more glitz.
Finally came the counter-top. Every detail was crucial because the view of the kitchen can be seen from when you enter the front door even if it was on the second floor walk out. The use of the space called for a waterfall edge counter-top and more importantly, the stone selection to further accentuate the effect. It was crucial that there was movement in the stone which connects to the 45 degree waterfall edge so it would be very dramatic.
Nothing was overlooked in this space. It had to be done this way if it was going to have a fighting chance to take command of its territory.
Have a look at some before and after photos on the left and see a brief video transformation of this lovely small kitchen.
See more photos and vidoe of this transformation on our website @ http://www.rajkitchenandbath.com/portfolio-items/kitchen-remodel-new-rochelle-ny-10801/

 Kitchens by Good Guys
In the kitchen, once again needed a massive update. With monochromatic colors, white cabinets for the perimeter and grey textured cabinets for the island with marble quartz counters and waterfall edge, the outdated kitchen turned into a beautiful contemporary open kitchen.

 Premium Wholesale Cabinets of Arizona
Our designer took this old and outdated kitchen and turned it into a modern beauty! The is a Before photo of the tiny countertop and workspace.

 RM Interiors Inc.
Taller traditional white cabinets replace the outdated oak.
The homeowner kept their white appliances proving that you don't always need to have stainless steel to give your kitchen an upgraded look.


 Alair Homes South Tampa
The property was very outdated, with lots of wallpaper and knee partition walls with power, so all of this was stripped out and the power re-routed. The kitchen features a very large kitchen island made out of one slab with European style custom modern cabinetry, and high-end appliances.
 Voar Construction
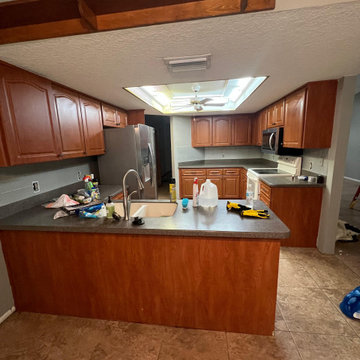
Before the Remodel – Kitchen
The kitchen was dark and outdated. The cabinets were old and heavy in color, while the countertops were made of low-quality materials instead of granite or stone. The appliances, including the stove, were aged and no longer functional in design. Dark and unattractive tile choices made the space feel even more closed-in. Overall, it was a poorly lit, outdated kitchen lacking both style and functionality.

 Cedar + Sage Design
This outdated bathroom has been brightened with a nice white vanity and mirror, gorgeous stone tile, warm wall paint and fun accessories.
Example of a mid-sized transitional ceramic tile, multicolored floor and single-sink tub/shower combo design with furniture-like cabinets, white cabinets, a one-piece toilet, beige walls, an undermount sink, granite countertops, black countertops and a freestanding vanity
Example of a mid-sized transitional ceramic tile, multicolored floor and single-sink tub/shower combo design with furniture-like cabinets, white cabinets, a one-piece toilet, beige walls, an undermount sink, granite countertops, black countertops and a freestanding vanity

 TKS Design Group
Free ebook, Creating the Ideal Kitchen. DOWNLOAD NOW
This Chicago client was tired of living with her outdated and not-so-functional kitchen and came in for an update. The goals were to update the look of the space, enclose the washer/dryer, upgrade the appliances and the cabinets.
The space is located in turn-of-the-century brownstone, so we tried to stay in keeping with that era but provide an updated and functional space.
One of the primary challenges of this project was a chimney that jutted into the space. The old configuration meandered around the chimney creating some strange configurations and odd depths for the countertop.
We finally decided that just flushing out the wall along the chimney instead would create a cleaner look and in the end a better functioning space. It also created the opportunity to access those new pockets of space behind the wall with appliance garages to create a unique and functional feature.
The new galley kitchen has the sink on one side and the range opposite with the refrigerator on the end of the run. This very functional layout also provides large runs of counter space and plenty of storage. The washer/dryer were relocated to the opposite side of the kitchen per the client's request, and hide behind a large custom bi-fold door when not in use.
A wine fridge and microwave are tucked under the counter so that the primary visual is the custom mullioned doors with antique glass and custom marble backsplash design. White cabinetry, Carrera countertops and an apron sink complete the vintage feel of the space, and polished nickel hardware and light fixtures add a little bit of bling.
Designed by: Susan Klimala, CKD, CBD
Photography by: Carlos Vergara
For more information on kitchen and bath design ideas go to: www.kitchenstudio-ge.com
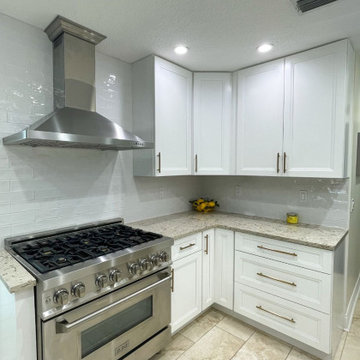 Kitchen Design Cabinets
We took our clients outdated kitchen and transformed it into a modern transitional space with tons of space and storage!
Mid-sized transitional kitchen photo in Jacksonville
Mid-sized transitional kitchen photo in Jacksonville

 Rosseland Remodeling
This was an addition to a home in Park Ridge for a kitchen expansion and mudroom. What was a dark outdated kitchen from the 1960s is now a modern, beautiful and functional place to cook and entertain. The granite is Kashmir White.

Sponsored
Fredericksburg, OH

High Point Cabinets
Columbus' Experienced Custom Cabinet Builder | 4x Best of Houzz Winner

 Simply Baths & Kitchens
Tired of their outdated and chaotic master bath, this CT couple wanted to create a relaxing at-home spa with an enlarged steam shower, a soaking tub, and a soothing natural Zen aesthetic. With a clear vision of the inviting retreat these homeowners desired, design team Barry Miller & Rachel Peterson of Simply Baths, Inc. transformed the space.
 Simply Baths & Kitchens
Tired of their outdated and chaotic master bath, this CT couple wanted to create a relaxing at-home spa with an enlarged steam shower, a soaking tub, and a soothing natural Zen aesthetic. With a clear vision of the inviting retreat these homeowners desired, design team Barry Miller & Rachel Peterson of Simply Baths, Inc. transformed the space.
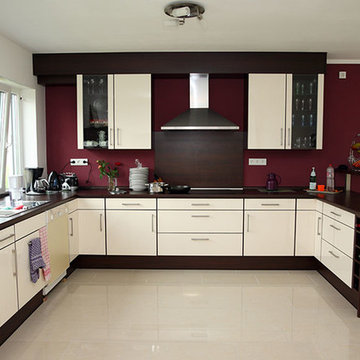
 Amazing Cabinetry & Bath
Is your #kitchen looking outdated? Now you can look forward to a new kitchen #remodel at a great value. At Amazing Cabinetry, we are committed to delivering the highest level of quality at the most reasonable price.
For more info call us at 949-716-3350 or visit us: https://amazingcabinetry.com
#KitchenRenovation #Irvine #MissionViejo
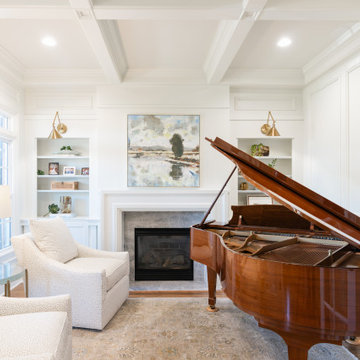
 INTERIORS BY ABRAHAM
Painted paneling turns this stunning room into a breathe of fresh air. New light and some woodwork details bring this outdated space to the 21st century and stylized.

Sponsored
Columbus, OH

Hope Restoration & General Contracting
Columbus Design-Build, Kitchen & Bath Remodeling, Historic Renovations

 User
C.B.I. removed the outdated "U" shaped kitchen and installed new floors and added a island. Very inexpensive cabinet door style allowed granite in the budget.
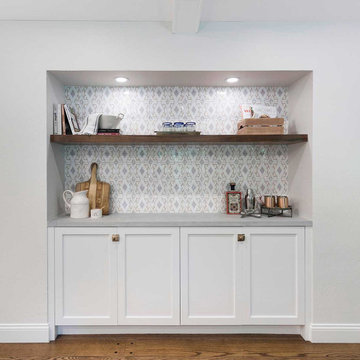
 Gayler Design Build
We transformed an outdated bar area, adding a new tile backsplash, a sleek walnut shelf, and elegant cabinetry.
Open concept kitchen - large transitional l-shaped medium tone wood floor and brown floor open concept kitchen idea in San Francisco with a farmhouse sink, shaker cabinets, white cabinets, quartz countertops, white backsplash, cement tile backsplash, paneled appliances, an island and white countertops
Open concept kitchen - large transitional l-shaped medium tone wood floor and brown floor open concept kitchen idea in San Francisco with a farmhouse sink, shaker cabinets, white cabinets, quartz countertops, white backsplash, cement tile backsplash, paneled appliances, an island and white countertops
 Alair Homes South Tampa
The property was very outdated, with lots of wallpaper and knee partition walls with power, so all of this was stripped out and the power re-routed. The kitchen features a very large kitchen island made out of one slab with European style custom modern cabinetry, and high-end appliances.
57