
Search results for "Outdated kitchen" in Home Design Ideas
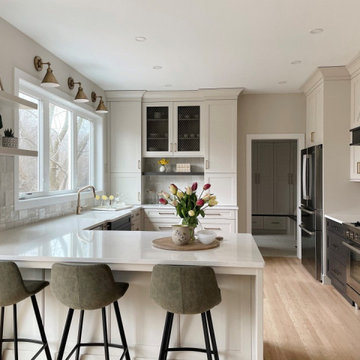
 Revival House
With large sun-facing windows, a unique willow and grey color scheme, and innovative cabinetry that stretches floor to ceiling, this kitchen was completely transformed from cramped and outdated, to a timeless space that serves as a serene culinary refuge for both homeowners and guests.
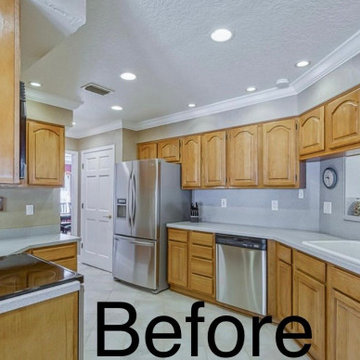
 Kitchen Design Cabinets
We took our clients outdated kitchen and transformed it into a modern transitional space with tons of space and storage!
Eat-in kitchen - mid-sized transitional galley porcelain tile and beige floor eat-in kitchen idea in Jacksonville with an undermount sink, shaker cabinets, white cabinets, quartz countertops, white backsplash, subway tile backsplash, stainless steel appliances, a peninsula and beige countertops
Eat-in kitchen - mid-sized transitional galley porcelain tile and beige floor eat-in kitchen idea in Jacksonville with an undermount sink, shaker cabinets, white cabinets, quartz countertops, white backsplash, subway tile backsplash, stainless steel appliances, a peninsula and beige countertops
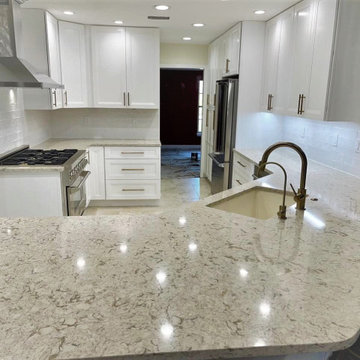 Kitchen Design Cabinets
We took our clients outdated kitchen and transformed it into a modern transitional space with tons of space and storage!
Example of a mid-sized transitional kitchen design in Jacksonville with an undermount sink and beige countertops
Example of a mid-sized transitional kitchen design in Jacksonville with an undermount sink and beige countertops
Find the right local pro for your project

 Cedar + Sage Design
This outdated bathroom has been brightened with a nice white vanity and mirror, gorgeous stone tile, warm wall paint and fun accessories.
Mid-sized transitional ceramic tile, multicolored floor and single-sink tub/shower combo photo with furniture-like cabinets, white cabinets, a one-piece toilet, beige walls, an undermount sink, granite countertops, black countertops and a freestanding vanity
Mid-sized transitional ceramic tile, multicolored floor and single-sink tub/shower combo photo with furniture-like cabinets, white cabinets, a one-piece toilet, beige walls, an undermount sink, granite countertops, black countertops and a freestanding vanity

 TKS Design Group
Free ebook, CREATING THE IDEAL KITCHEN
Download now → http://bit.ly/idealkitchen
After having remodeled their kitchen, and two other baths in the home, the master bathroom was the last on the list of rooms to update for this couple. The existing bath had a small sink area with his and hers sinks and then a pocket door into the main bath which housed the tub, shower and commode. The main problem was the outdated look of the space, which was rather dark and dreary, and the giant unused whirlpool tub which took up more than its fair share of the footprint.
To brighten the space, we used a pallet of soft gray porcelain tile on the floor and ceramic subway tiles on the walls. Carrera marble and nickel plumbing brighten the room and help amplify the sunlight streaming in through the existing skylight and vaulted ceiling.
We first placed the new freestanding tub on an angle near the window so that users can take advantage of the view and light while soaking in the tub. A new, much larger shower takes up the other corner and delivers some symmetry to the room and is now a luxurious, useable and comfortable size. The commode was relocated to the right of the new shower, so it is visually tucked away. The existing opening between the sink area and the main area was widened and the door removed so that the homeowners can enjoy the light from the larger room while using the sinks each morning.
A step up into the tub/shower area provides additional interest and was a happy accident and solution required to accommodate running the plumbing through the existing floor joists. Because the existing room felt quite contemporary with the vaulted ceiling, we added a run of crown molding around the top and a chair rail to the top of the tile to provide some traditional touches to the room. We think this space is lovely, relaxing and serene and are so honored to have been chosen by these wonderful homeowners to help provide them with a relaxing master bath sanctuary!
Designer: Susan Klimala
Assistant Designer: Keri Rogers
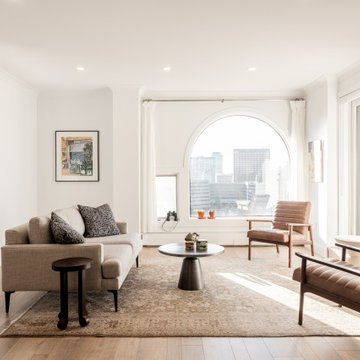
 Marwood Design
This 1700 sqf. condo overlooking downtown Calgary was suffering from an outdated kitchen, a view partial obstructed by a patio door and outdated floors and lighting. Marwood designs modernized the kitchen with bright colours hiding the fridge to blend the galley with modern materials at the same time maximizing space. In the living room, we moved the door to the side window opening allowing for maximum light that improve the incredible view of the Bow river and downtown Calgary. The floors where brighten and the old-style track lighting replaced with pot lighting giving the condo a contemporary finish. The completed project creates a space that is special and distinct enjoying the serenity of Calgary .
 NOVA Custom Renovations
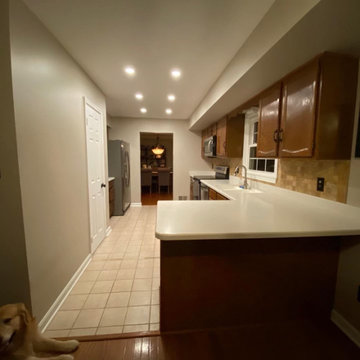
Outdated and dark, this kitchen has taken a beating over the past 3 decades. When these homeowners were ready for a change, they didn't want to deal with a lengthy or costly renovation, but they still wanted the space to feel brighter, fresher and to function better.

Sponsored
Fredericksburg, OH

High Point Cabinets
Columbus' Experienced Custom Cabinet Builder | 4x Best of Houzz Winner
 INTERIORS BY ABRAHAM
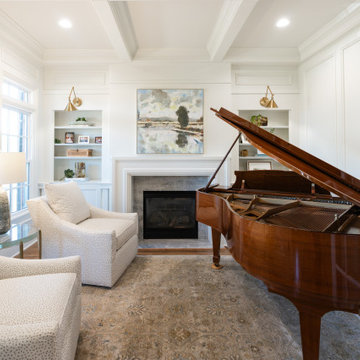
Painted paneling turns this stunning room into a breathe of fresh air. New light and some woodwork details bring this outdated space to the 21st century and stylized.

 Renovate Home Improvement Services
This was a full-gut job on an outdated kitchen. New cabinets, flooring and an island were installed. Granite countertops were installed, as well as a granite top on the island. Cabinets have overhead lighting as well.

 Rosseland Remodeling
This Bartlett kitchen is light and airy now with the new white cabinets. What used to be an old, dark outdated work space is now a beautiful place to cook and entertain. The granite is Typhoon Bordeaux.
 Cedar + Sage Design
This outdated bathroom has been brightened with a nice white vanity and mirror, gorgeous stone tile, warm wall paint and fun accessories.
Mid-sized transitional ceramic tile, multicolored floor and single-sink tub/shower combo photo with furniture-like cabinets, white cabinets, a one-piece toilet, beige walls, an undermount sink, granite countertops, black countertops and a freestanding vanity
Mid-sized transitional ceramic tile, multicolored floor and single-sink tub/shower combo photo with furniture-like cabinets, white cabinets, a one-piece toilet, beige walls, an undermount sink, granite countertops, black countertops and a freestanding vanity
 A Direct Cabinet Distributor Corp
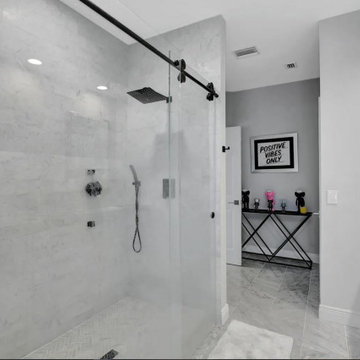
An outdate Florida primary ensuite bathroom meets NY style. His and her sinks stand out against the black and white marble mitered countertops.
Freestanding bathtub - mid-sized transitional master white floor and double-sink freestanding bathtub idea in Miami with recessed-panel cabinets, white cabinets, gray walls, an undermount sink, marble countertops, a hinged shower door, black countertops and a built-in vanity
Freestanding bathtub - mid-sized transitional master white floor and double-sink freestanding bathtub idea in Miami with recessed-panel cabinets, white cabinets, gray walls, an undermount sink, marble countertops, a hinged shower door, black countertops and a built-in vanity
 LDAW Landscape Architecture, PC
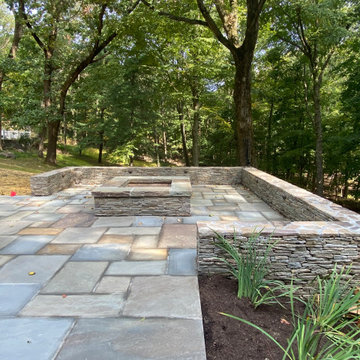
We removed old outdated deck and added an outdoor kitchen, fire pit and blue stone terrace along with new landscaping
Patio - mid-sized eclectic backyard stone patio idea in New York with a fire pit and no cover
Patio - mid-sized eclectic backyard stone patio idea in New York with a fire pit and no cover


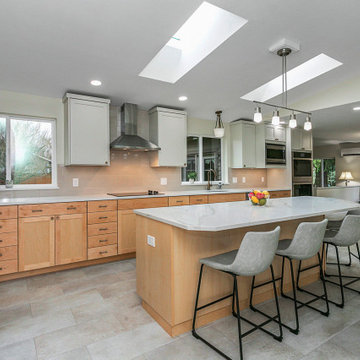
 Distinctive Interior Designs
This was a small, outdated kitchen. We opened the wall into what a previously a formal dining room and made a huge new kitchen. These clients entertain often so the open kitchen and large island was a necessity.
 Cedar + Sage Design
This outdated bathroom has been brightened with a nice white vanity and mirror, gorgeous stone tile, warm wall paint and fun accessories.
Inspiration for a mid-sized transitional ceramic tile, multicolored floor and single-sink tub/shower combo remodel with furniture-like cabinets, white cabinets, a one-piece toilet, beige walls, an undermount sink, granite countertops, black countertops and a freestanding vanity
Inspiration for a mid-sized transitional ceramic tile, multicolored floor and single-sink tub/shower combo remodel with furniture-like cabinets, white cabinets, a one-piece toilet, beige walls, an undermount sink, granite countertops, black countertops and a freestanding vanity
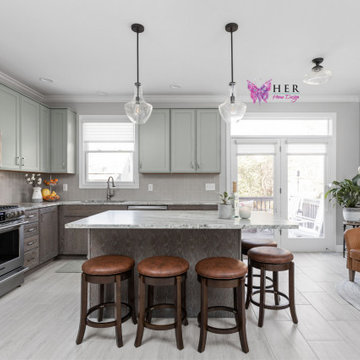
 HER Home Design BUILD LLC
Our client purchased a new home with great bones, but she just didn't love the outdated spaces. The HER was excited to work with this empty nester on a transitional kitchen design and remodel project that turned out BEAUTIFULLY.
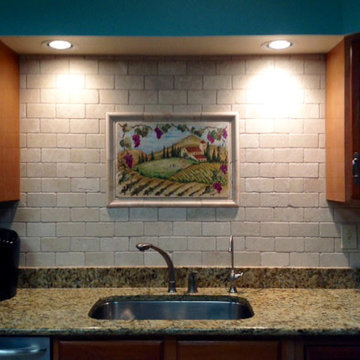
 Stackhouse Interiors LLC.
Converting the outdated kitchen back-splash into the Tuscany look incorporate the clients favorite colors, Teal and Lavender.
A local artist handcrafted a beautiful one-of-a-kind mural to fill the space. To complete the look, we used a rough-cut stone back-splash


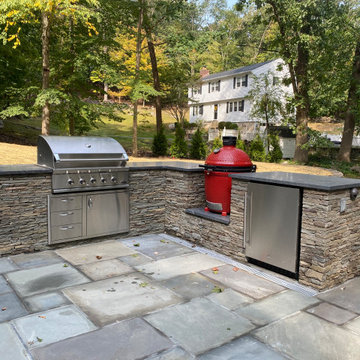 LDAW Landscape Architecture, PC
We removed old outdated deck and added an outdoor kitchen, fire pit and blue stone terrace along with new landscaping
Inspiration for a mid-sized eclectic backyard stone patio remodel in New York with a fire pit and no cover
Inspiration for a mid-sized eclectic backyard stone patio remodel in New York with a fire pit and no cover

 Simply Baths & Kitchens
Tired of their outdated and chaotic master bath, this CT couple wanted to create a relaxing at-home spa with an enlarged steam shower, a soaking tub, and a soothing natural Zen aesthetic. With a clear vision of the inviting retreat these homeowners desired, design team Barry Miller & Rachel Peterson of Simply Baths, Inc. transformed the space.
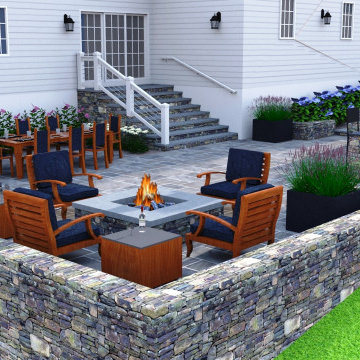 LDAW Landscape Architecture, PC
We removed old outdated deck and added an outdoor kitchen, fire pit and blue stone terrace along with new landscaping
Example of a mid-sized eclectic backyard stone patio design in New York with a fire pit and no cover
Example of a mid-sized eclectic backyard stone patio design in New York with a fire pit and no cover
56