
Search results for "Outdated kitchen" in Home Design Ideas


 User
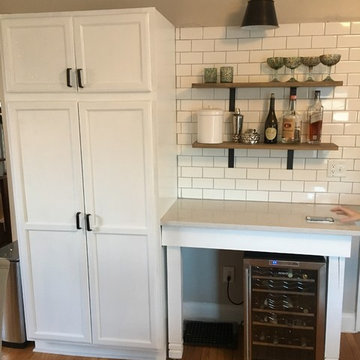
An outdated kitchen wrapped with wood like architectural film. Easy to clean, fire-resistant and mold-resistant.
Inspiration for a mid-sized modern galley kitchen pantry remodel in Miami with flat-panel cabinets
Inspiration for a mid-sized modern galley kitchen pantry remodel in Miami with flat-panel cabinets

 Simply Baths & Kitchens
When designer Rachel Peterson of Simply Baths, Inc. first met this young, stylish couple at their house they had a small handful of items they knew they really wanted in their master bathroom: a freestanding tub, a chandelier, a larger shower and more counter space. But the truth was, the bath needed a major face-lift. The space was outdated and lacked personality. It certainly didn't reflect the homeowners and their elegant aesthetic. The combination of stone and wood tiles lends just enough of a rustic flair to bring a little bit of the outdoors in and while helping to balance some of the feminine elements in the room with simple masculine touches.
Featuring Dura Supreme Cabinetry.
Find the right local pro for your project

 Scenic Interiors, LLC
We completely remodeled an outdated, poorly designed kitchen that was separated from the rest of the house by a narrow doorway. We opened the wall to the dining room and framed it with an oak archway. We transformed the space with an open, timeless design that incorporates a counter-height eating and work area, cherry inset door shaker-style cabinets, increased counter work area made from Cambria quartz tops, and solid oak moldings that echo the style of the 1920's bungalow. Some of the original wood moldings were re-used to case the new energy efficient window.
 Veal Design Associates
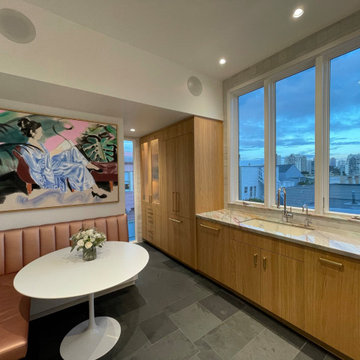
Ugly, outdated kitchen gets a stunning makeover. Though it may have a swanky polish, it was designed for a young family and offers comfort and durability.

 Clark Design Build, LLC
This home located in Thiensville, Wisconsin was an original 1950's ranch with three bedrooms and one and one half baths. The remodel consisted of all new finishes throughout with a new kitchen matching the existing kitchen layout. The main bath was completely remodeled with new fixtures and finishes using the existing cabinetry. The original half bath was converted into a full bath by using an adjoining closet for more space. The new bathroom consists of new custom shower, fixtures and cabinets. This project is a good example of how to fix up an outdated house with a low budget.

 HDR Remodeling Inc.
Bold tile patterns and bright red accents give new life to this previously outdated 1930’s kitchen.
Mid-sized transitional u-shaped gray floor and porcelain tile eat-in kitchen photo in San Francisco with shaker cabinets, gray cabinets, quartz countertops, white backsplash, stainless steel appliances, a peninsula, white countertops, an undermount sink and porcelain backsplash
Mid-sized transitional u-shaped gray floor and porcelain tile eat-in kitchen photo in San Francisco with shaker cabinets, gray cabinets, quartz countertops, white backsplash, stainless steel appliances, a peninsula, white countertops, an undermount sink and porcelain backsplash

Sponsored
Plain City, OH

The Creative Kitchen Company
Columbus Area Kitchen Remodeling and Refacing Professional
 User
An outdated kitchen wrapped with wood like architectural film. Easy to clean, fire-resistant and mold-resistant.
Mid-sized minimalist galley kitchen pantry photo in Miami with flat-panel cabinets
Mid-sized minimalist galley kitchen pantry photo in Miami with flat-panel cabinets
 Simply Baths & Kitchens
When designer Rachel Peterson of Simply Baths, Inc. first met this young, stylish couple at their house they had a small handful of items they knew they really wanted in their master bathroom: a freestanding tub, a chandelier, a larger shower and more counter space. But the truth was, the bath needed a major face-lift. The space was outdated and lacked personality. It certainly didn't reflect the homeowners and their elegant aesthetic. The combination of stone and wood tiles lends just enough of a rustic flair to bring a little bit of the outdoors in and while helping to balance some of the feminine elements in the room with simple masculine touches.
Featuring Dura Supreme Cabinetry.

 Olson Design Build
Inspiration for a cottage medium tone wood floor dining room remodel in Portland with white walls and no fireplace

 Trish Harsh Design
I was asked to bring an old outdated kitchen into this decade. We changed the color of the paint and some smaller details like barstools and valance but the star of the show was the brick-like backsplash that really changed the space for this family.
 Olivia Horine Interior Design
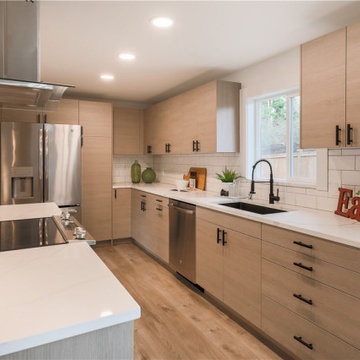
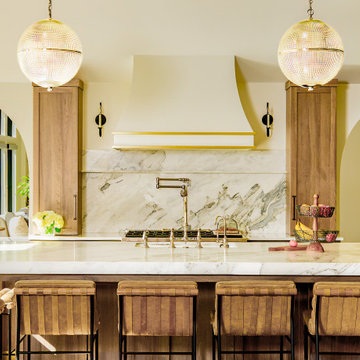
An outdated home got a complete makeover that completely modernized the home inside and out. Walls were reconfigured to provide a better kitchen, laundry and master suite layout. Black fixtures with contemporary flat panel cabinetry and white marbled quartz countertops throughout makes for a clean and modern design.



 Adam Gibson Design
A classy kitchen with a vaulted ceiling replaced its dingy, low-ceilinged, outdated predecessor.
Example of a large transitional l-shaped medium tone wood floor, brown floor and vaulted ceiling open concept kitchen design in Indianapolis with an undermount sink, shaker cabinets, brown cabinets, quartz countertops, gray backsplash, quartz backsplash, paneled appliances, an island and gray countertops
Example of a large transitional l-shaped medium tone wood floor, brown floor and vaulted ceiling open concept kitchen design in Indianapolis with an undermount sink, shaker cabinets, brown cabinets, quartz countertops, gray backsplash, quartz backsplash, paneled appliances, an island and gray countertops

 Dave Fox Design Build Remodelers
This once outdated kitchen now has a chic farm-house style. The new layout is perfect for a family who loves to cook.
Inspiration for a large farmhouse medium tone wood floor and brown floor eat-in kitchen remodel in Columbus with a farmhouse sink, recessed-panel cabinets, quartzite countertops, white backsplash, ceramic backsplash, stainless steel appliances, an island and white countertops
Inspiration for a large farmhouse medium tone wood floor and brown floor eat-in kitchen remodel in Columbus with a farmhouse sink, recessed-panel cabinets, quartzite countertops, white backsplash, ceramic backsplash, stainless steel appliances, an island and white countertops

 Sawhill Kitchens
Outdated Condo Kitchen Remodel Project by Sawhill Custom Kitchens & Design. Learn more at www.sawhillkitchens.com.
Minimalist kitchen photo in Minneapolis with white cabinets, flat-panel cabinets, white backsplash and ceramic backsplash
Minimalist kitchen photo in Minneapolis with white cabinets, flat-panel cabinets, white backsplash and ceramic backsplash

 Kitchens by Good Guys
In the living room area, before it was a sunken living room with low ceilings. The fireplace was outdated, and the whole area needed to be updated. We provided all the materials and labor, while our interior design friend Cindy Roberston did a beautiful job finishing the home with the furniture and accessory selections tying everything together.
The fireplace surround is actually a porcelain tile made to look like stacked stone, with a new electric fireplace. Warm wood floating shelves and cabinets to give storage, display items and warm up the space.



 The Kitchen Source
A severely outdated master bath lacked appropriate space and functionality for this active couple. An unused tub took up important floor and traffic space, and storage was missing at each vanity. The new frameless glass shower enclosure created the openness this couple desired, and now they have a Master Bath retreat that meets all their needs.
Photography by Matrix Tours
 Keith Spears Kitchen & Bath Designer/Consultant
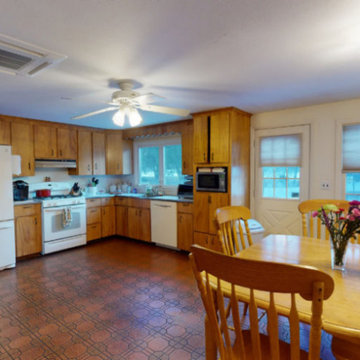
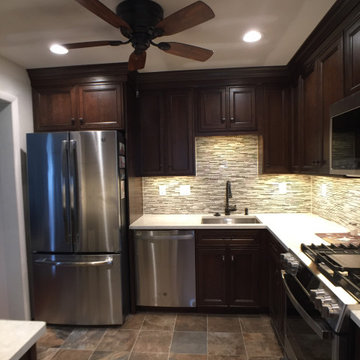
The old, outdated kitchen from the 40's had poor flow and was no longer to code. The remodeled kitchen has better flow and function just by switching the fridge and stove. The new wood cabinets fit better with the colors and style of the updated house, as is the flooring.
 Keith Spears Kitchen & Bath Designer/Consultant
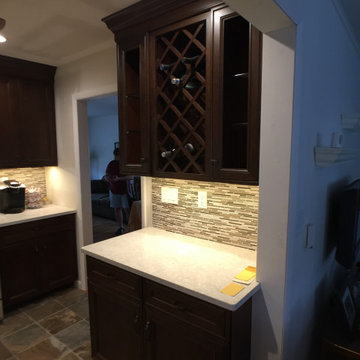
The old, outdated kitchen from the 40's had poor flow and was no longer to code. The remodeled kitchen has better flow and function just by switching the fridge and stove. The new wood cabinets fit better with the colors and style of the updated house, as is the flooring.
59