
Search results for "Outdated kitchen" in Home Design Ideas
 KSI Kitchen & Bath
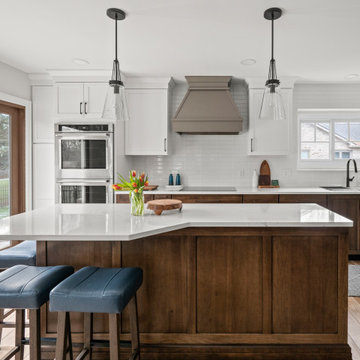
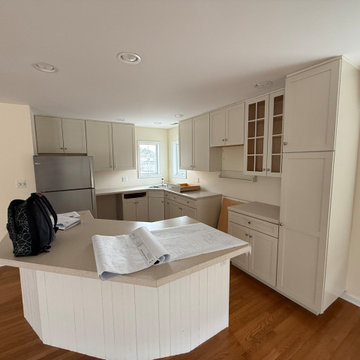
These clients came to us with a dramatic problem: They had stopped entertaining because they were not happy about their outdated kitchen. They were looking for guidance to make the decision to either do everything they dreamed of to make the space fit for entertaining, or simply perform a minor update with the intent to move in a few years. Helping these clients get excited about entertaining again was a fun challenge

 Jennifer Duncan, CKD
We took an outdated kitchen that was enclosed and shrunken by multiple bulky closets, updated it and opened it up by removing the closet intrusions and expanded the doorway and window to the expansive view of the river and pool area outside. We added lots of storage while taking away a lot of bulk.

 Alair Homes Plano
This project is a Houzz Kitchen of the Week! Click below to read the full story!
https://www.houzz.com/ideabooks/116547325/list/kitchen-of-the-week-better-brighter-and-no-longer-basic
Our clients came to us wanting an elegant and functional kitchen and brighter living room. Their kitchen was dark and inefficient. The cabinets felt cluttered and the storage was there, but not functional for this family. They wanted all new finishes; especially new cabinets, but the floors were going to stay and be refinished. No wall relocation was needed but adding a door into the dining room to block the view from the front into the kitchen was discussed. They wanted to bring in more light somehow and preferably natural light. There was an unused sink in the butler’s pantry that they wanted capped, giving them more space and organized storage was a must! In their living room, they love their fireplace because it reminds her of her home in Colorado, so that definitely had to stay but everything else was left to the designers.
After all decisions were made, this gorgeous kitchen and living space came to life! It is bright, open and airy, just like our clients wanted. Soft White Shiloh cabinetry was installed with a contrasting Cocoa island. Honed Levantina Taj Mahal quartzite was a beautiful countertop for this space. Bedrosians Grace 4”x 12” wall tile in Panna was the backsplash throughout the kitchen. The stove wall is flanked with dark wooden shelves on either side of vent-a-hood creating a feature area to the cook area. A beautiful maple barn door with seeded baroque tempered glass inserts was installed to close off the pantry and giving them more room than a traditional door. The original wainscoting remained in the kitchen and living areas but was modified in the kitchen where the cabinets were slightly extended and painted white throughout. LED tape lighting was installed under the cabinets, LED lighting was also added to the top of the upper glass cabinets, in addition to the grow lights installed for their herbs. All of the light fixtures were updated to a timeless classic look and feel. Imbrie articulating wall sconces were installed over the kitchen window/sink and in the butler’s pantry and aged brass Hood classic globe pendants were hung over the island, really drawing your attention to the kitchen. The Alturas fixture from SeaGull Lighing now hangs in the center of the living room, where there was once an outdated ceiling fan. In the living room, the walls were painted white, while leaving the wood and stone fireplace, as requested, leaving an absolutely amazing contrast!
Design/Remodel by Hatfield Builders & Remodelers | Photography by Versatile Imaging
Find the right local pro for your project
 Turnstone Custom Homes
The existing kitchen before full renovation and redesign. This space was completely transformed — new layout, custom cabinetry, marble countertops, and high-end finishes throughout. See the after photos for the finished result.

 Prudhomme Design & Interiors
This project started as an outdated, detached condo in Kenmure Country Club. The owners live elsewhere but wanted to renovate in preparation for retirement. The floor plan was opened up so the kitchen, dining and living spaces could be connected for entertaining and family time. Every surface was updated including wire-brushing the oak floors to look hand scraped.

 Kitchen Solvers of Columbus
This is one of the best transformations done by just refacing. The kitchen had a very outdated look with oak cabinets. The cabinets were refaced with modern slab doors in a black truffle color that gave the kitchen an instant facelift. The dark color contrasted well with the existing countertop and backsplash. It made a huge difference with minimal disruptions for the homeowners.

 Howell Custom Building Group
Built in 1860, this historic home is located next to Phillips Academy in Andover MA and has served as a home to the academy’s administrators. The kitchen was a utilitarian, dark and cramped space. The goal of the remodel was to create a brighter and more elegant kitchen. Two new windows on either side of the cooking area, bring in light and views of the backyard. A wood paneled raised ceiling with drop soffit was added, giving new depth and warmth to the room. A glass display cabinet with interior lighting lines one wall adding to the airy, bright ambiance. Elegant styling includes hand painted custom cabinetry from Jewett Farms with decorative furniture feet and a hand-hammered copper range hood.Cosmic black granite replaced the outdated Formica countertops. A custom designed backsplash tile consists of a traditional 3 x 6 subway tile with custom selected square mosaics which tie the dark counters in with the white cabinets. Coppery accents within the mosaics reflect the copper range hood and beautiful wood floors. The flooring throughout the first floor was replaced with antique reclaimed oak. Pendant lighting is Grant by Quoizel from House of Antique

Sponsored
Columbus, OH
Free consultation for landscape design!

Peabody Landscape Group
Columbus' Reliable Landscape Design & Contracting
 KSI Kitchen & Bath
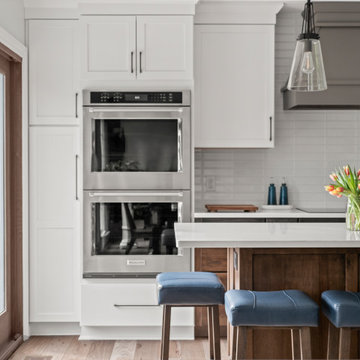
These clients came to us with a dramatic problem: They had stopped entertaining because they were not happy about their outdated kitchen. They were looking for guidance to make the decision to either do everything they dreamed of to make the space fit for entertaining, or simply perform a minor update with the intent to move in a few years. Helping these clients get excited about entertaining again was a fun challenge
 Michael Nash Design, Build & Homes
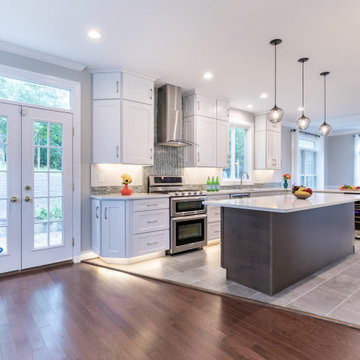
For this Arlington Virginia home, the prior kitchen area was in need of a full upgrade. The wood styled cabinetry and flooring were outdated. The homeowners desired a larger dining space within the kitchen and a more open arrangement for the island and cabinetry.
Our team rearranged and redesigned the cabinetry, appliance and island locations along with new features for this spacious kitchen and dining room remodel.
A larger island with microwave replaced the former smaller and outdated island. New appliances are rearranged to open up the kitchen space. Pendant along with recessed lights brighten up new kitchen and dining rooms areas. The bright white of cabinets and the white and grey color scheme for the countertop and backsplash further brighten up the kitchen. Former wood style cabinets are replaced with bright white up to the ceiling cabinets to further obtain a visually higher space, as well as adding extra storage space. Gray flooring compliments the new stainless steel appliances and cabinetry.

 G&G Custom Homes, Inc
Enclosed dining room - transitional medium tone wood floor enclosed dining room idea in Indianapolis with gray walls

 SALT Homes
By removing a wall, adding a beam, and re-building this beautiful historic home, we transformed an outdated and cramped space into a stunning kitchen. Clean textures paired with the right pop of color gives this space a breath of fresh air.

 Esslinger Design Company
A closed-off, dark and outdated kitchen was completely reimagined by knocking down a wall to create a cooktop peninsula, all new cabinetry, countertops, backsplash tile, lighting, and appliances.

 JG Design Studio
Homeowner wanted to open up the existing outdated kitchen and incorporate it into shared space with existing sunroom. Small spaces, if designed well can provide ample storage, improved flow, better access to natural light and feel expansive! Documodern Photography



 Nova Studio
This was a fun remodel -- the existing kitchen looked very outdated and the owner wanted to bring more light into the kitchen. We designed it from the scratch with light, colors, and the material we used was a laminate.

 360 Interior Concept
Full custom kitchen design, fabrication and installation.
Shinnoki Milk Oak Veneer Panels.
Inspiration for a mid-sized modern kitchen remodel in New York with an undermount sink, flat-panel cabinets, light wood cabinets, quartzite countertops, paneled appliances and an island
Inspiration for a mid-sized modern kitchen remodel in New York with an undermount sink, flat-panel cabinets, light wood cabinets, quartzite countertops, paneled appliances and an island
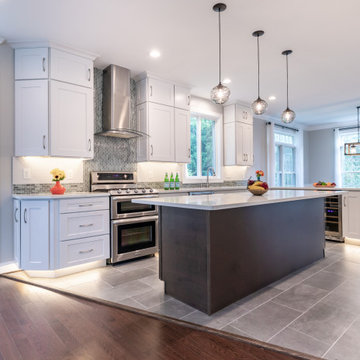 Michael Nash Design, Build & Homes
For this Arlington Virginia home, the prior kitchen area was in need of a full upgrade. The wood styled cabinetry and flooring were outdated. The homeowners desired a larger dining space within the kitchen and a more open arrangement for the island and cabinetry.
Our team rearranged and redesigned the cabinetry, appliance and island locations along with new features for this spacious kitchen and dining room remodel.
A larger island with microwave replaced the former smaller and outdated island. New appliances are rearranged to open up the kitchen space. Pendant along with recessed lights brighten up new kitchen and dining rooms areas. The bright white of cabinets and the white and grey color scheme for the countertop and backsplash further brighten up the kitchen. Former wood style cabinets are replaced with bright white up to the ceiling cabinets to further obtain a visually higher space, as well as adding extra storage space. Gray flooring compliments the new stainless steel appliances and cabinetry.

 The Kitchen Source
A severely outdated master bath lacked appropriate space and functionality for this active couple. An unused tub took up important floor and traffic space, and storage was missing at each vanity. The new frameless glass shower enclosure created the openness this couple desired, and now they have a Master Bath retreat that meets all their needs.
Photography by Matrix Tours

Sponsored
Columbus, OH

Hope Restoration & General Contracting
Columbus Design-Build, Kitchen & Bath Remodeling, Historic Renovations

 Green Valley Designs, LLC
Kitchen renovations are a great place to spend your money if you are looking to remodel. They are typically one of the most prominent spaces in your home, see a lot of abuse, and unfortunately are pretty quick to look outdated. But a kitchen remodel doesn't always mean a gut job- sometimes hand-picking the problem areas and revising those are all you need.
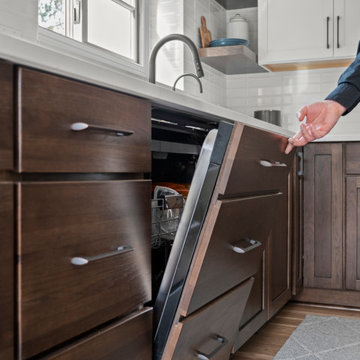 KSI Kitchen & Bath
These clients came to us with a dramatic problem: They had stopped entertaining because they were not happy about their outdated kitchen. They were looking for guidance to make the decision to either do everything they dreamed of to make the space fit for entertaining, or simply perform a minor update with the intent to move in a few years. Helping these clients get excited about entertaining again was a fun challenge
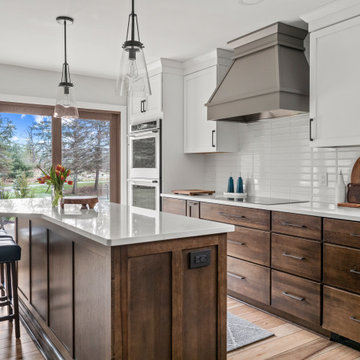 KSI Kitchen & Bath
These clients came to us with a dramatic problem: They had stopped entertaining because they were not happy about their outdated kitchen. They were looking for guidance to make the decision to either do everything they dreamed of to make the space fit for entertaining, or simply perform a minor update with the intent to move in a few years. Helping these clients get excited about entertaining again was a fun challenge
74