
Search results for "Outdated kitchen" in Home Design Ideas

 Prudhomme Design & Interiors
This project started as an outdated, detached condo in Kenmure Country Club. The owners live elsewhere but wanted to renovate in preparation for retirement. The floor plan was opened up so the kitchen, dining and living spaces could be connected for entertaining and family time. Every surface was updated including wire-brushing the oak floors to look hand scraped.
 User
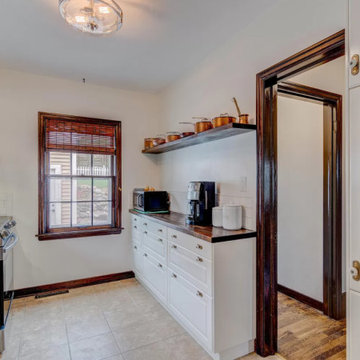
Bright white cabinetry with oxidized butcherblock countertops and stainless appliances replaced formerly outdated appliances, inefficient ginger-maple cabinetry, and old laminate tops.
This space was given a bright new life complete with new lighting fixtures, classic white subway tile, and imported statement tile for the focal point commissioned from an artisan in Spain.

 Brenda Davis Painting & Interior Artistry
Total kitchen/dining room make over, NO DEMO!! Concrete overlay over tile, painted & glazed golden oak, faux tile backsplash
Kitchen - concrete floor kitchen idea with recessed-panel cabinets, brown cabinets, concrete countertops and cement tile backsplash
Kitchen - concrete floor kitchen idea with recessed-panel cabinets, brown cabinets, concrete countertops and cement tile backsplash
Find the right local pro for your project

 Charleene's Houses, LLC
Our customers at Chesapeake Ave. had just bought their first home, and hired us to tackle their tiny outdated kitchen. As with most spaces, our priorities were storage, natural light, and flow for entertaining. We started by laying out the kitchen with sight lines to the backyard, and then backed our way into the rest of the design. The result is a charming and bright space that the couple can enjoy for years to come!

 Jennifer Duncan, CKD
We took an outdated kitchen that was enclosed and shrunken by multiple bulky closets, updated it and opened it up by removing the closet intrusions and expanded the doorway and window to the expansive view of the river and pool area outside. We added lots of storage while taking away a lot of bulk.
 Prudhomme Design & Interiors
This project started as an outdated, detached condo in Kenmure Country Club. The owners live elsewhere but wanted to renovate in preparation for retirement. The floor plan was opened up so the kitchen, dining and living spaces could be connected for entertaining and family time. Every surface was updated including wire-brushing the oak floors to look hand scraped.

 Coastal Home Renovations
Inspiration for a mid-sized transitional l-shaped light wood floor eat-in kitchen remodel with an undermount sink, shaker cabinets, white cabinets, granite countertops, white backsplash, subway tile backsplash, stainless steel appliances and no island



 The Workshops of David T. Smith
Pennsylvania Oley Valley Stone House
Log, Painted, Soapstone, Curly Maple, Country, Primitive, Furniture, Apron, Forged Iron, Post and Beam, Traditional, Granite,Shaker,Antique,Windsor, Country French, Cherry, Pennsylvania Farm House, Stone House, Integrated Appliance, Country Kitchen, Collected Kitchen, Primitive Kitchen, Cottage Kitchen,Traditional Kitchen

 Scenic Interiors, LLC
We completely remodeled an outdated, poorly designed kitchen that was separated from the rest of the house by a narrow doorway. We opened the wall to the dining room and framed it with an oak archway. We transformed the space with an open, timeless design that incorporates a counter-height eating and work area, cherry inset door shaker-style cabinets, increased counter work area made from Cambria quartz tops, and solid oak moldings that echo the style of the 1920's bungalow. Some of the original wood moldings were re-used to case the new energy efficient window.

 O'Hanlon Kitchen & Bath
Stephen R. in York, PA wanted to add some light and color to his dull, outdated kitchen. We removed a soffit and added new custom DeWils cabinetry in a Jaurez Flower painted finish with glaze. A Cambria quartz countertop was installed in Linwood. A neutral tile backsplash was added to complete the look. What a bright and cheery place to spend time with family and friends!
Elliot Quintin

 BKC Kitchen and Bath
From dark oak cabinets with a scalloped valance and outdated wall oven and stove top to bright, white cabinets and inviting space, this kitchen remodel in Centennial features Design-Craft Cabinetry by Elkay.
Madison flat-panel door style, Divinity paint on maple.
Design by: Caitrin McIlvain, BKC Kitchen and Bath.
 Michael Nash Design, Build & Homes
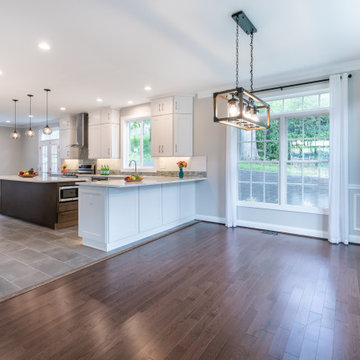
For this Arlington Virginia home, the prior kitchen area was in need of a full upgrade. The wood styled cabinetry and flooring were outdated. The homeowners desired a larger dining space within the kitchen and a more open arrangement for the island and cabinetry.
Our team rearranged and redesigned the cabinetry, appliance and island locations along with new features for this spacious kitchen and dining room remodel.
A larger island with microwave replaced the former smaller and outdated island. New appliances are rearranged to open up the kitchen space. Pendant along with recessed lights brighten up new kitchen and dining rooms areas. The bright white of cabinets and the white and grey color scheme for the countertop and backsplash further brighten up the kitchen. Former wood style cabinets are replaced with bright white up to the ceiling cabinets to further obtain a visually higher space, as well as adding extra storage space. Gray flooring compliments the new stainless steel appliances and cabinetry.

 Harry Braswell Inc.
Off-white Decora maple cabinets, an Ethan Allen chandelier and Seapearl quartzite grey and green countertops transformed an outdated kitchen into a peaceful sanctuary. A high gloss ceramic handmade tile, Light Ocean from Quemere International, reflects light from the kitchen's large window. Stamped concrete island cabinets provide an enchanting color contrast to the Chantille cabinets. Amish wood stools offer understated seating. Top Knobs trunk pulls in polished nickel contribute to this kitchen’s high class.
The existing kitchen floor plan in this 20-year-old Fairfax Station did not require enlarging. The homeowners upgraded to a double oven and converted from electric to gas.
In the breakfast room, a Hinkley chandelier above a Lee Industries table accommodates eight, with an open view of an updated fireplace. After removing the wall between living and breakfast rooms, in-house lead carpenter Bruce designed and built the classic columns on either side of the arch between the rooms. The rooms are painted in Benjamin Moore Titanium, and the wet bar boasts an Arabesque Carrara marble backsplash.
Photographer Greg Hadley

Sponsored
Fredericksburg, OH

High Point Cabinets
Columbus' Experienced Custom Cabinet Builder | 4x Best of Houzz Winner
 Tbektu Design + Development, LLC
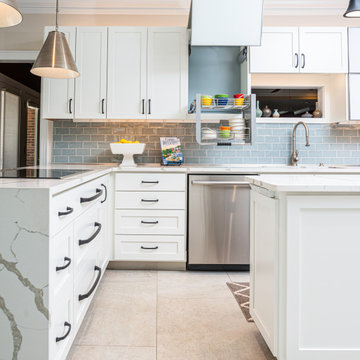
Outdated kitchen had very little room for expansion, but the need was for additional storage, a more functional plan, easier to work in for someone with arthritis, improve lighting, and an island was wanted if possible.

 American Home Improvement Inc.
From an outdated kitchen to a brand new updated contemporary/modern kitchen
Mid-sized u-shaped cement tile floor and multicolored floor enclosed kitchen photo in Los Angeles with a single-bowl sink, shaker cabinets, gray cabinets, quartzite countertops, white backsplash, subway tile backsplash, stainless steel appliances, no island and white countertops
Mid-sized u-shaped cement tile floor and multicolored floor enclosed kitchen photo in Los Angeles with a single-bowl sink, shaker cabinets, gray cabinets, quartzite countertops, white backsplash, subway tile backsplash, stainless steel appliances, no island and white countertops

 KITCHEN DESIGN PLUS
The original kitchen was far too outdated for such a cool chick. She needed storage, function and above all...style. The old kitchen was cramped and overbuilt without having actual storage. The new kitchen is stream-lined, packed with function and what can we say...stunning like it's owner. Contracting by Hindon Construction (www.Hindon.ca), Cabinetry supplied by Glenwood Ltd.(www.glenwoodkitchen.com/) and Countertops by Jade Stone Ltd. Halifax. (www.jadestone.ca/)
 Brenda Davis Painting & Interior Artistry
Total kitchen/dining room make over, NO DEMO!! Concrete overlay over tile, painted & glazed golden oak, faux tile backsplash
Example of a concrete floor kitchen design with recessed-panel cabinets, brown cabinets, concrete countertops and cement tile backsplash
Example of a concrete floor kitchen design with recessed-panel cabinets, brown cabinets, concrete countertops and cement tile backsplash

Sponsored
Plain City, OH

The Creative Kitchen Company
Columbus Area Kitchen Remodeling and Refacing Professional

 Esslinger Design Company
A closed-off, dark and outdated kitchen was completely reimagined by knocking down a wall to create a cooktop peninsula, all new cabinetry, countertops, backsplash tile, lighting, and appliances.

 Creative Design Construction, Inc.
Our client came to us with the vision of sprucing up her outdated builder grade kitchen. The uninteresting space had no resemblance to the rest of the home or the homeowners personality. We had the challenge of blending each to make a functional but lavish kitchen for her and her family to enjoy.
Tucked away in the suburbs of New York City, we developed a metropolitan chic concept to present to the homeowner. She feel in love with the theme and off we went.
Our design revamped and revitalized the kitchen with a 360 degree turn. The once dull kitchen was brought to life. We added instant style by incorporating jeweled hardware and a decorative glass backsplash to create the perfect space.

 Ferguson Bath, Kitchen & Lighting Gallery
Alcove shower - mid-sized contemporary 3/4 white tile and porcelain tile ceramic tile and beige floor alcove shower idea in San Francisco with flat-panel cabinets, white cabinets, a wall-mount toilet, white walls, an integrated sink, quartz countertops, a hinged shower door and white countertops
76