
Search results for "Outdated kitchen" in Home Design Ideas

 National Kitchen & Bath Association
Visit NKBA.org/ProSearch to find an NKBA professional near you- turn your dreams into reality! 2nd Place- Small Kitchen 'Change of Scene' by Mark T. White, CKD, CBD A complete change of scene from outdated oak cabinets, tile countertops and plain white appliances, this new kitchen provides all the style and function the client had hoped for. Photo: Phoenix Photographic

 Ark Woodworking
This is a kitchen refacing job! Outdated stained cabinetry turned into brand new updated kitchen! Notice the two-tone colors.
Inspiration for a mid-sized timeless u-shaped eat-in kitchen remodel in DC Metro with raised-panel cabinets, white cabinets and an island
Inspiration for a mid-sized timeless u-shaped eat-in kitchen remodel in DC Metro with raised-panel cabinets, white cabinets and an island

 O'Hanlon Kitchen & Bath
The Wagner's were looking to update their outdated kitchen into a more
contemporary space. They met with our designer to start the planning process. We demolished their original kitchen and installed new semi custom cabinetry.
Absolute Black granite countertops were installed. Customer provided the tile and grout, which we installed. New appliances were bought and supplied by customer. No new floor. Complete kitchen transformation.
Find the right local pro for your project
 Jerrica Zaric Interior Design, LLC
JZID took an outdated house on Hackett Avenue and transformed it into an elegant home with beautiful natural light and all of the modern luxuries.
Eat-in kitchen - transitional galley ceramic tile and multicolored floor eat-in kitchen idea in Milwaukee with a farmhouse sink, shaker cabinets, brown cabinets, soapstone countertops, beige backsplash, stone slab backsplash, black appliances, an island and beige countertops
Eat-in kitchen - transitional galley ceramic tile and multicolored floor eat-in kitchen idea in Milwaukee with a farmhouse sink, shaker cabinets, brown cabinets, soapstone countertops, beige backsplash, stone slab backsplash, black appliances, an island and beige countertops
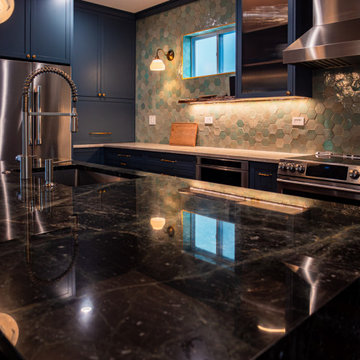
 123 Remodeling Inc.
The recently completed kitchen remodel in West Town, Chicago, IL, has transformed a once uninspiring outdated space into a vibrant, efficient, and visually striking heart of the home. Designer and project manager Stephanie Weinstein drew inspiration from the clients' existing artwork and love of color, moving away from the previous brown and beige palette to create a lively and functional kitchen that serves as a true showstopper.
https://123remodeling.com/portfolio/artistic-kitchen-renovation-in-west-town/

 The Remodeling Company
Update to an outdated and non-functional kitchen. Upgrades include new cabinetry including a built in pantry with sliding shelves, spice racks, wall cabinets and a peninsula; granite tops with back splash, decorative wall splash, a dishwasher and built in microwave.
 Ark Woodworking
This is a kitchen refacing job! Outdated stained cabinetry turned into brand new updated kitchen! Notice the two-tone colors.
Inspiration for a mid-sized timeless u-shaped eat-in kitchen remodel in DC Metro with raised-panel cabinets, white cabinets and an island
Inspiration for a mid-sized timeless u-shaped eat-in kitchen remodel in DC Metro with raised-panel cabinets, white cabinets and an island

Sponsored
Westerville, OH

Custom Home Works
Franklin County's Award-Winning Design, Build and Remodeling Expert
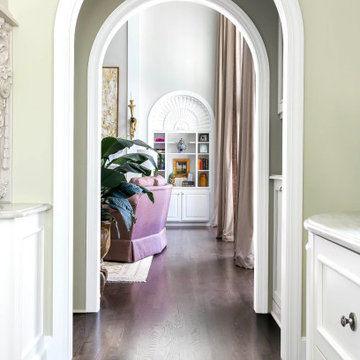
 Stewart Culler Hendrix
To open this outdated 1980s kitchen to the rest of the house, designer Scott Kidd carried the Palladian window theme throughout by adding arched doorways from the kitchen through to the living and dining rooms. The vista this creates draws one's eye through multiple spaces and rests on the decorative shell tops of the living room bookcases.

 Charleene's Houses, LLC
Our customers at Chesapeake Ave. had just bought their first home, and hired us to tackle their tiny outdated kitchen. As with most spaces, our priorities were storage, natural light, and flow for entertaining. We started by laying out the kitchen with sight lines to the backyard, and then backed our way into the rest of the design. The result is a charming and bright space that the couple can enjoy for years to come!
 123 Remodeling Inc.
The recently completed kitchen remodel in West Town, Chicago, IL, has transformed a once uninspiring outdated space into a vibrant, efficient, and visually striking heart of the home. Designer and project manager Stephanie Weinstein drew inspiration from the clients' existing artwork and love of color, moving away from the previous brown and beige palette to create a lively and functional kitchen that serves as a true showstopper.
https://123remodeling.com/portfolio/artistic-kitchen-renovation-in-west-town/

 The Cousins
Vintage doesn't mean outdated; aside from the stove, all the kitchen's appliances are new.
Example of an eclectic galley eat-in kitchen design in New York with an undermount sink, flat-panel cabinets, quartzite countertops, white backsplash and stainless steel appliances
Example of an eclectic galley eat-in kitchen design in New York with an undermount sink, flat-panel cabinets, quartzite countertops, white backsplash and stainless steel appliances
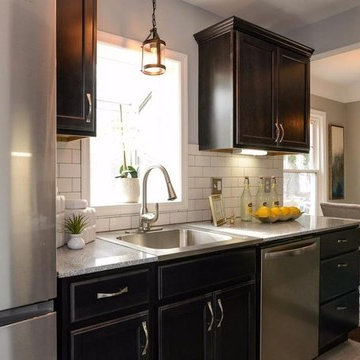
 Renovations Unlimited
Home Renovation in Ann Arbor. Took an outdated basic kitchen and updated with trending color cabinetry and walls, stainless steel appliances and subway tile back splash. Painting done by Ann Arbor Painting.

 Wave Outdoors Landscape + Design
Kitchen was a functional layout and had stainless steel appliances so we opted for a cabinet refacing versus a complete kitchen remodel. The homeowners saved about 40% over a full remodel. Navy blue was the client's favorite color; so we incorporated a navy blue with white grout backsplash to replace the old outdated backsplash tiles.



 Esslinger Design Company
A closed-off, dark and outdated kitchen was completely reimagined by knocking down a wall to create a cooktop peninsula, all new cabinetry, countertops, backsplash tile, lighting, and appliances.

 H. Bero Interiors
We said good-bye to an outdated 60's ranch home kitchen that was closed off and dark. By removing the wall between the kitchen and small eating area we were able to expand the footprint of the kitchen and create a large island with comfortable seating for four. The kitchen is now open to the living and dining room to create the open plan that works perfectly for our clients that love to entertain.
 H. Bero Interiors
We said good-bye to an outdated 60's ranch home kitchen that was closed off and dark. By removing the wall between the kitchen and small eating area we were able to expand the footprint of the kitchen and create a large island with comfortable seating for four. The kitchen is now open to the living and dining room to create the open plan that works perfectly for our clients that love to entertain.

 Dimensions in Wood Inc
Spice drawer under the induction cooktop
Example of a small trendy galley medium tone wood floor eat-in kitchen design with an undermount sink, light wood cabinets, granite countertops, multicolored backsplash, glass tile backsplash, stainless steel appliances and a peninsula
Example of a small trendy galley medium tone wood floor eat-in kitchen design with an undermount sink, light wood cabinets, granite countertops, multicolored backsplash, glass tile backsplash, stainless steel appliances and a peninsula

Sponsored
Columbus, OH

Trish Takacs Design
Award Winning & Highly Skilled Kitchen & Bath Designer in Columbus

 Stephanie Hoffmeier - Bellweather Design-Build
We transformed an outdated kitchen into this stylish, open-concept gathering space. We removed the masonry wall between the dining room and the kitchen to create beautiful sight lines for the entire 1st floor. A new steel header tripled the doorway width between the kitchen and the rear patio. The project also included custom Poggenpohl cabinetry, glass subway tile, and built-in paneled appliances.

 Jennifer Duncan, CKD
We took an outdated kitchen that was enclosed and shrunken by multiple bulky closets, updated it and opened it up by removing the closet intrusions and expanded the doorway and window to the expansive view of the river and pool area outside. We added lots of storage while taking away a lot of bulk.

 The Kitchen Source
A severely outdated master bath lacked appropriate space and functionality for this active couple. An unused tub took up important floor and traffic space, and storage was missing at each vanity. The new frameless glass shower enclosure created the openness this couple desired, and now they have a Master Bath retreat that meets all their needs.
Photography by Matrix Tours
81