
Search results for "Outdated kitchen" in Home Design Ideas

 Stephanie Hoffmeier - Bellweather Design-Build
We transformed an outdated kitchen into this stylish, open-concept gathering space. We removed the masonry wall between the dining room and the kitchen to create beautiful sight lines for the entire 1st floor. A new steel header tripled the doorway width between the kitchen and the rear patio. The project also included custom Poggenpohl cabinetry, glass subway tile, and built-in paneled appliances.
 Cabochon Interiors
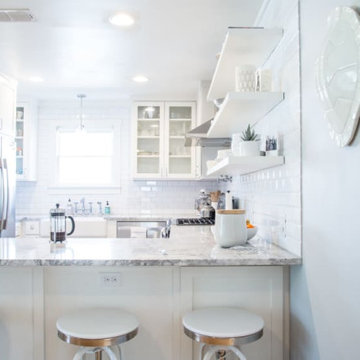
You won't believe this gorgeous transformation from what was formerly a dark, inefficient, and outdated kitchen! The client wanted a timeless look with a bright, airy feel to open up the space. We took down a wall to create a large peninsula which added net new work counter space and seating.

 Jennifer Duncan, CKD
We took an outdated kitchen that was enclosed and shrunken by multiple bulky closets, updated it and opened it up by removing the closet intrusions and expanded the doorway and window to the expansive view of the river and pool area outside. We added lots of storage while taking away a lot of bulk.
Find the right local pro for your project
 Stephanie Hoffmeier - Bellweather Design-Build
We transformed an outdated kitchen into this stylish, open-concept gathering space. We removed the masonry wall between the dining room and the kitchen to create beautiful sight lines for the entire 1st floor. A new steel header tripled the doorway width between the kitchen and the rear patio. The project also included custom Poggenpohl cabinetry, glass subway tile, and built-in paneled appliances.
 Stephanie Hoffmeier - Bellweather Design-Build
We transformed an outdated kitchen into this stylish, open-concept gathering space. We removed the masonry wall between the dining room and the kitchen to create beautiful sight lines for the entire 1st floor. A new steel header tripled the doorway width between the kitchen and the rear patio. The project also included custom Poggenpohl cabinetry, glass subway tile, and built-in paneled appliances.
 Distinctive Interior Designs
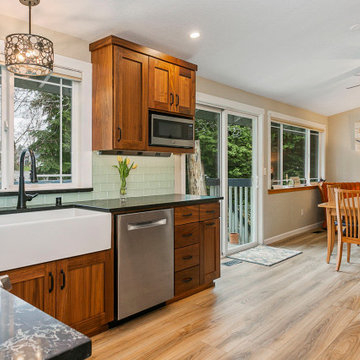
This was a small, outdated kitchen. We opened the wall into what a previously a formal dining room and made a huge new kitchen. These clients entertain often so the open kitchen and large island was a necessity.
 BlueKey Design + Build
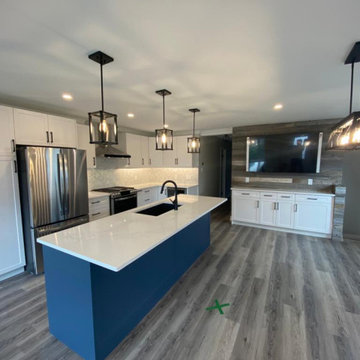
This Beautiful kitchen went from dull and outdated to clean and bright. With custom functional built in sliding draws. Undermounted valance lighting for that extra touch.


 Tbektu Design + Development, LLC
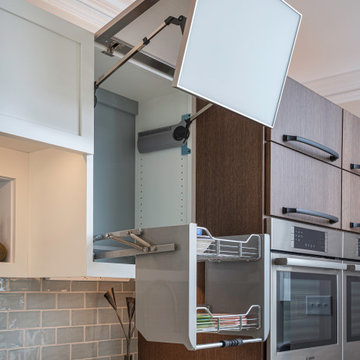
Outdated kitchen had very little room for expansion, but the need was for additional storage, a more functional plan, easier to work in for someone with arthritis, improve lighting, and an island was wanted if possible.

 Kitchens by Good Guys
In the kitchen, once again needed a massive update. With monochromatic colors, white cabinets for the perimeter and grey textured cabinets for the island with marble quartz counters and waterfall edge, the outdated kitchen turned into a beautiful contemporary open kitchen.


 Brenda Davis Painting & Interior Artistry
Total kitchen/dining room make over, NO DEMO!! Concrete overlay over tile, painted & glazed golden oak, faux tile backsplash
Concrete floor kitchen photo with recessed-panel cabinets, brown cabinets, concrete countertops and cement tile backsplash
Concrete floor kitchen photo with recessed-panel cabinets, brown cabinets, concrete countertops and cement tile backsplash

 Grandview Custom Homes
We removed the outdated door and frame with an arch and gold accents in the windows to replace it with a more contemporary style that fits the newly remodeled interior.

 Charleene's Houses, LLC
Our customers at Chesapeake Ave. had just bought their first home, and hired us to tackle their tiny outdated kitchen. As with most spaces, our priorities were storage, natural light, and flow for entertaining. We started by laying out the kitchen with sight lines to the backyard, and then backed our way into the rest of the design. The result is a charming and bright space that the couple can enjoy for years to come!



 123 Remodeling Inc.
The recently completed kitchen remodel in West Town, Chicago, IL, has transformed a once uninspiring outdated space into a vibrant, efficient, and visually striking heart of the home. Designer and project manager Stephanie Weinstein drew inspiration from the clients' existing artwork and love of color, moving away from the previous brown and beige palette to create a lively and functional kitchen that serves as a true showstopper.
https://123remodeling.com/portfolio/artistic-kitchen-renovation-in-west-town/

 A Tamam Construction
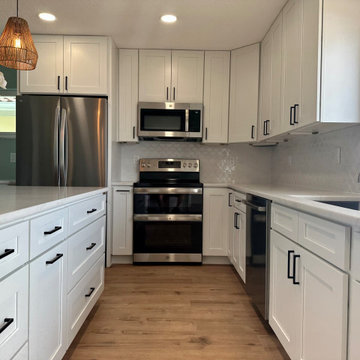
Outdated cabinets have been updated to new modern white cabinets with silver stainless steel knobs to match the new stainless steel appliances, Beautiful white back splash, New Energy Efficient windows and gorgeous gray colored wooden flooring.
 Construction Project Pros LLC
Whole Condo renovation right across from the beach. Light, bright, and full of sea breezes, this condo went from outdated to the talk of the town. Light colors and durable materials brought the space into focus while still allowing it to be family friendly for many fun years on the coast.

 KITCHEN DESIGN PLUS
This family of 5 was tapped out for storage. With all the kids in sports several times a week and a kitchen that was more about style (in the '80's) then function, the homeowners were done with this outdated way of living.
We relocated the fridge, provided a proper pantry, and spaced out the range so maybe... just maybe 2 people could prepare a lovely dinner together.


 Dan Davis Design
AFTER PHOTO The right imagination and design team can turn what was originally a very small, outdated kitchen into this large, open contemporary space.

 The Kitchen Source
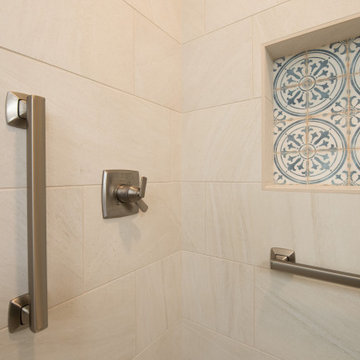
A severely outdated master bath lacked appropriate space and functionality for this active couple. An unused tub took up important floor and traffic space, and storage was missing at each vanity. The new frameless glass shower enclosure created the openness this couple desired, and now they have a Master Bath retreat that meets all their needs.
Photography by Matrix Tours

 Hamilton-Gray Design, Inc.
The baby boomer homeowners inherited a sprawling single story home from their parents, high on a cliff, overlooking the shores of the Pacific. Their main remodeling goals in renovating the outdated 30 year old kitchen included updating the appliances to the 21st century with energy efficient models, introducing their own design aesthetic, and relieve the congestion of an island cooktop opposite the wash-up sink.
Preview First
80