
Search results for "Outdated kitchen" in Home Design Ideas

 H. Bero Interiors
We said good-bye to an outdated 60's ranch home kitchen that was closed off and dark. By removing the wall between the kitchen and small eating area we were able to expand the footprint of the kitchen and create a large island with comfortable seating for four. The kitchen is now open to the living and dining room to create the open plan that works perfectly for our clients that love to entertain.

 KITCHEN DESIGN PLUS
This outdated kitchen needed a layout and colorful update to match the happy outlook of it's owners. Once a trapped U shape, now is an open space for entertaining and ties in the rest of the colorful and bright main floor. The cheery yellows and blues of the wall colors accentuates the rich Cloud White of the perimeter and deep Grey Wolf of the island. Cabinets by Glenwood and island top by Jadesone, perimeter top by Ultimate Countertop Solutions.
 KITCHEN DESIGN PLUS
This outdated kitchen needed a layout and colorful update to match the happy outlook of it's owners. Once a trapped U shape, now is an open space for entertaining and ties in the rest of the colorful and bright main floor. The cheery yellows and blues of the wall colors accentuates the rich Cloud White of the perimeter and deep Grey Wolf of the island. Cabinets by Glenwood and island top by Jadesone, perimeter top by Ultimate Countertop Solutions.
Find the right local pro for your project

 Current Designed + Built
This home was very outdated and falling apart. We modernized it and freshened everything up to reflect a modern aesthetic.
Example of a trendy exterior home design in Los Angeles
Example of a trendy exterior home design in Los Angeles

 Linden Kitchen and Bath
From outdated to simply beautiful, this remodel brings a lighter feel and more open space to this master bathroom. The room features a stand-alone tub, glass-enclosed shower and dual-sink vanity
 Linden Kitchen and Bath
From outdated to simply beautiful, this remodel brings a lighter feel and more open space to this master bathroom. The room features a stand-alone tub, glass-enclosed shower and dual-sink vanity
 Mayflower Construction Group
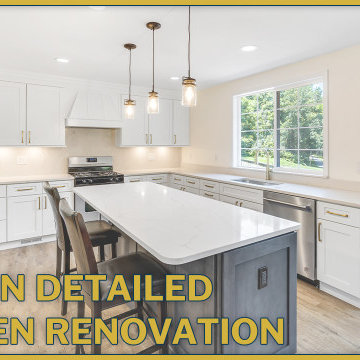
We turned this outdated traditional-style kitchen into a beautiful modern kitchen! Watch as we transform this space into a large sleek space.
We love how the golden fixtures make the kitchen pop while also giving it a stylized look. They complement the rest of the layout from the materials used throughout the design.
Check out the full timelapse video on our youtube channel! Use the QR code included or the following link: https://youtu.be/BBuXyNDnT0g


 KITCHEN DESIGN PLUS
This outdated kitchen needed a layout and colorful update to match the happy outlook of it's owners. Once a trapped U shape, now is an open space for entertaining and ties in the rest of the colorful and bright main floor. The cheery yellows and blues of the wall colors accentuates the rich Cloud White of the perimeter and deep Grey Wolf of the island. Cabinets by Glenwood and island top by Jadesone, perimeter top by Ultimate Countertop Solutions.

 Cantoni Houston
Cantoni designer, George Saba transforms an outdated, traditional kitchen into an airy, modernized space for a family of four in Houston.
Photography by Michael Hunter
 Cantoni Houston
Cantoni designer, George Saba transforms an outdated, traditional kitchen into an airy, modernized space for a family of four in Houston.
Photography by Michael Hunter
 Crystal Kitchen + Bath
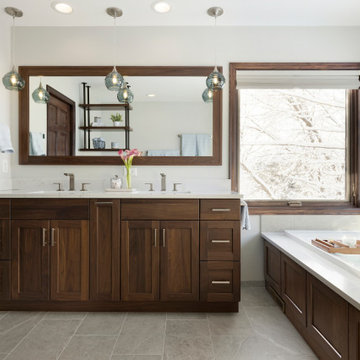
This Master Bathroom was outdated in appearance and although the size of the room was sufficient, the space felt crowded. The toilet location was undesirable, the shower was cramped and the bathroom floor was cold to stand on. The client wanted a new configuration that would eliminate the corner tub, but still have a bathtub in the room, plus a larger shower and more privacy to the toilet area. The 1980’s look needed to be replaced with a clean, contemporary look.
A new room layout created a more functional space. A separated space was achieved for the toilet by relocating it and adding a cabinet and custom hanging pipe shelf above for privacy.
By adding a double sink vanity, we gained valuable floor space to still have a soaking tub and larger shower. In-floor heat keeps the room cozy and warm all year long. The entry door was replaced with a pocket door to keep the area in front of the vanity unobstructed. The cabinet next to the toilet has sliding doors and adds storage for towels and toiletries and the vanity has a pull-out hair station. Rich, walnut cabinetry is accented nicely with the soft, blue/green color palette of the tiles and wall color. New window shades that can be lifted from the bottom or top are ideal if they want full light or an unobstructed view, while maintaining privacy. Handcrafted swirl pendants illuminate the vanity and are made from 100% recycled glass.

 Kitchen Center of Framingham
Small elegant u-shaped medium tone wood floor enclosed kitchen photo in Boston with an undermount sink, recessed-panel cabinets, white cabinets, granite countertops, white backsplash, stainless steel appliances and red walls

 The Remodeling Company
Update to an outdated and non-functional kitchen. Upgrades include new cabinetry including a built in pantry with sliding shelves, spice racks, wall cabinets and a peninsula; granite tops with back splash, decorative wall splash, a dishwasher and built in microwave.

Sponsored
Fredericksburg, OH

High Point Cabinets
Columbus' Experienced Custom Cabinet Builder | 4x Best of Houzz Winner
 Lake Land Builders
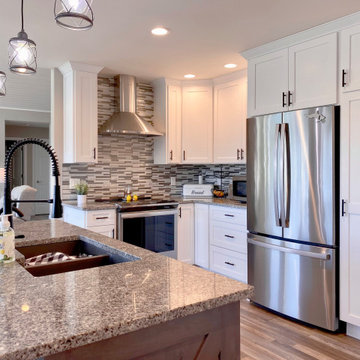
After photo of the work our team did to revamp our clients kitchen. We replaced the existing cabinets with white floor to ceiling custom cabinetry, installed a vent hood, added glass/metal backsplash, and removed the outdated peninsula and replaced it with a farmhouse style island. The entire design brightened and opened up the kitchen and created more flow throughout the space.

 Kitchen Solvers of Columbus
This is one of the best transformations done by just refacing. The kitchen had a very outdated look with oak cabinets. The cabinets were refaced with modern slab doors in a black truffle color that gave the kitchen an instant facelift. The dark color contrasted well with the existing countertop and backsplash. It made a huge difference with minimal disruptions for the homeowners.

 Kimberlee Kristine
Dark outdated kitchen gets a new look with fresh clean lined white cabinets, Dark cherry island in an espresso finish, Silestone in Lagoon. Classic subway tile back splash, bright chrome hardware, Stainless appliances, Chefs sink, Rustic barn door hardware and fun lights over the island add to the eclectic look of this new functional family space

 JG Design Studio
This small kitchen was inaccessible from the existing dining room. The rooms adjacent to the kitchen were needing natural light and improved flow. Opening the wall between the spaces, updating all the systems, finishes and reworking the layout turned this outdated space into as sensation shabby-chic redux! Jay Fram Photography



 Distinctive Kitchens
The Nordlund kitchen was outdated and dark, with old appliances. The flooring and cabinetry was banged-up, and overall the space lacked style and was very ready for a gut remodel.
The owners planned to do much of the construction themselves, so Distinctive Kitchens was brought in to help choose finishes--tile backsplash, floors, sink, faucet, lighting, countertops and cabinet hardware. The goal was to bring the fun and flare of the Midcentury Modern aesthetic back with a neutral palette and lots of texture

 Bien Living Design
We took an outdated, builder basic kitchen to the next level - removed an old corner pantry in favor of floor-to-ceiling pantry cabinets, upper cabinets that go all the way to the 10' ceiling, counter-to-ceiling marble chevron backsplash, and installed custom floating shelving. For appliances, we installed a counter-depth refrigerator and built it in to the cabinetry. The previous over-the-range microwave was moved to the island.

 Goldenline Remodeling
 can turn your outdated nonfunctional kitchen to a timeless and functional space for you and your loved ones.
Example of a minimalist kitchen design in Los Angeles
Example of a minimalist kitchen design in Los Angeles
87