
Search results for "Outdated kitchen" in Home Design Ideas

 C. Goodman Carpentry
This was a complete demo and rebuild of an old outdated kitchen. We opened up walls to give an open-concept and welcoming flow to the house. The modern touches of the glass tile back-splash, sleek pendant lighting, and beautiful large center island breathe new life into a once dated kitchen.

 Sanandres Construction
This award-winning luxury penthouse overlooking Miami’s stunning Biscayne Bay transformed an outdated space and clumsy layout into a breathtaking residence ideal for entertaining guests and welcoming family and visitors. Sanandres intervened to relocate the stair and reorganize the upstairs layout, creating a double-height oceanside view and inviting improved flow and format.

 SANOMA Kitchen & Bath
This South Florida home underwent a full remodel to take it from outdated to wow. Walls came down to create a beautifully open space in the kitchen leaving the owners with a completely different and updated look. All of the flooring was done with a clean white porcelain and both the master and cabana baths were also given a facelift.
Find the right local pro for your project

 Arrowhead Remodeling & Design, Inc.
The kitchen is a part of the home in which you likely spend a reasonable amount of time. When shopping around for a new home, the kitchen is generally a room that stands out.
A home with an outdated kitchen will sell for less than a home with a renovated, updated kitchen. For reasons such as this (and of course comfort), it is important to keep your kitchen updated and in great shape.

 Gordon Reese Design Build
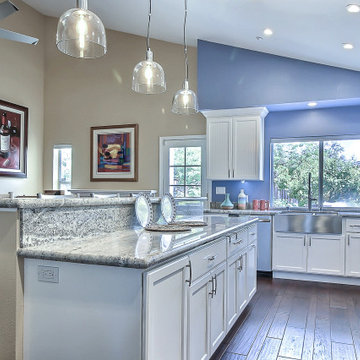
From a cramped, crowded, and outdated kitchen to a spacious chef’s paradise.
What client wanted from remodel:
Existing kitchen was too small with very little space to cook and entertain.
What we delivered on:
By removing a wall to the formal dining room and low ceiling in the existing kitchen we were able to create a large open concept kitchen that allows for entertaining
New flooring throughout updated the charm of these spaces
 Gordon Reese Design Build
From a cramped, crowded, and outdated kitchen to a spacious chef’s paradise.
What client wanted from remodel:
Existing kitchen was too small with very little space to cook and entertain.
What we delivered on:
By removing a wall to the formal dining room and low ceiling in the existing kitchen we were able to create a large open concept kitchen that allows for entertaining
New flooring throughout updated the charm of these spaces

 April Elizabeth Designs
Closer view of kitchen. Espresso shaker cabinets with contrasting white island. Island contains storage on both sides, with microwav drawer and dishwasher on the rear.
April Elizabeth Designs


 Ellaire Kitchen & Bath Design
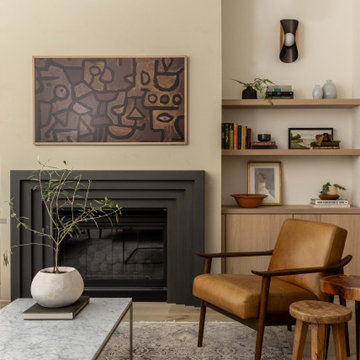
The once asymmetrical fireplace wall with outdated niches was redesigned for balance and sophistication. We centered the existing fireplace insert, added a custom modern cast-stone surround and venetian plaster, and flanked it with built-in cabinetry and floating shelves to bring both warmth and harmony to the space.
 Gordon Reese Design Build
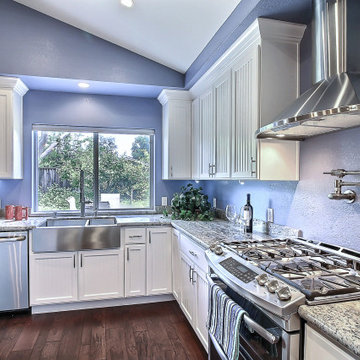
From a cramped, crowded, and outdated kitchen to a spacious chef’s paradise.
What client wanted from remodel:
Existing kitchen was too small with very little space to cook and entertain.
What we delivered on:
By removing a wall to the formal dining room and low ceiling in the existing kitchen we were able to create a large open concept kitchen that allows for entertaining
New flooring throughout updated the charm of these spaces
 Gordon Reese Design Build
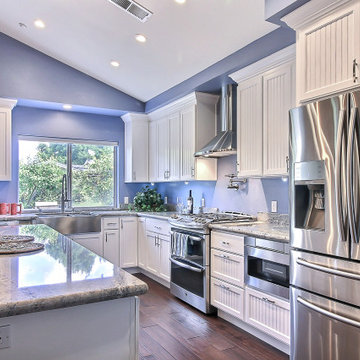
From a cramped, crowded, and outdated kitchen to a spacious chef’s paradise.
What client wanted from remodel:
Existing kitchen was too small with very little space to cook and entertain.
What we delivered on:
By removing a wall to the formal dining room and low ceiling in the existing kitchen we were able to create a large open concept kitchen that allows for entertaining
New flooring throughout updated the charm of these spaces
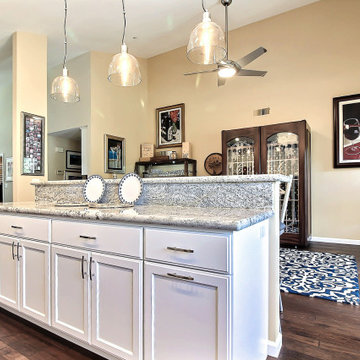 Gordon Reese Design Build
From a cramped, crowded, and outdated kitchen to a spacious chef’s paradise.
What client wanted from remodel:
Existing kitchen was too small with very little space to cook and entertain.
What we delivered on:
By removing a wall to the formal dining room and low ceiling in the existing kitchen we were able to create a large open concept kitchen that allows for entertaining
New flooring throughout updated the charm of these spaces
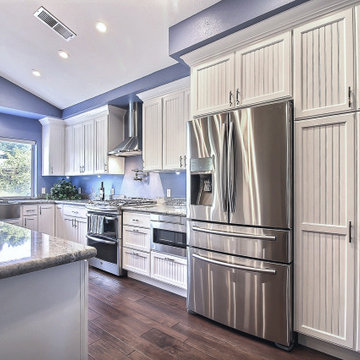 Gordon Reese Design Build
From a cramped, crowded, and outdated kitchen to a spacious chef’s paradise.
What client wanted from remodel:
Existing kitchen was too small with very little space to cook and entertain.
What we delivered on:
By removing a wall to the formal dining room and low ceiling in the existing kitchen we were able to create a large open concept kitchen that allows for entertaining
New flooring throughout updated the charm of these spaces
 Gordon Reese Design Build
From a cramped, crowded, and outdated kitchen to a spacious chef’s paradise.
What client wanted from remodel:
Existing kitchen was too small with very little space to cook and entertain.
What we delivered on:
By removing a wall to the formal dining room and low ceiling in the existing kitchen we were able to create a large open concept kitchen that allows for entertaining
New flooring throughout updated the charm of these spaces


 Kitchen Solvers of Columbus
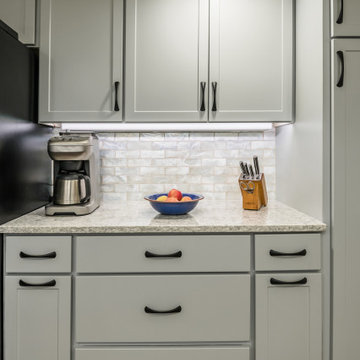
This kitchen went through a nice transformation to get rid of the existing cabinets that were very old and outdated. The homeowners decided to go with new custom cabinets done in a shaker door in an Aloe color. Next, a new Quartz countertop in Everest was added and we then finished up the new look by installing a glass backsplash.

 Sweet Homes of Colorado Inc
Example of a mid-sized mountain style u-shaped medium tone wood floor eat-in kitchen design in Denver with a drop-in sink, raised-panel cabinets, distressed cabinets, wood countertops, white appliances and a peninsula

 Prudhomme Design & Interiors
This project started as an outdated, detached condo in Kenmure Country Club. The owners live elsewhere but wanted to renovate in preparation for retirement. The floor plan was opened up so the kitchen, dining and living spaces could be connected for entertaining and family time. Every surface was updated including wire-brushing the oak floors to look hand scraped.

 Kuhn's Construction LLC
For this project, we completely tore out an outdated late 70s, early 80s kitchen by redesigning and rebuilding the entire space in a modern, Adobe style. A few ways in which we were able to achieve this were by incorporating all new appliances, plumbing, and electrical, featuring an accent backsplash wall that emphasizes the Adobe style, and overall providing a beautiful and functional space.

Sponsored
Plain City, OH

The Creative Kitchen Company
Columbus Area Kitchen Remodeling and Refacing Professional
 Mayflower Construction Group
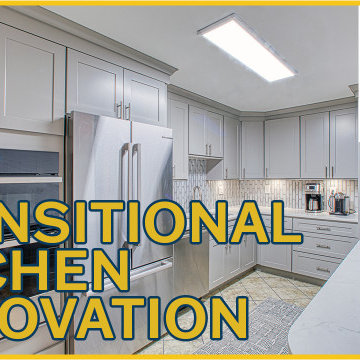
This sleek kitchen design is amazing! In under 4 weeks, we turned our client's outdated and limited kitchen into the kitchen of their dreams.
With a complete reface, we managed to not only make this kitchen look elegant but also doubled the storage space! The cabinetry is smooth matte grey with a warm tint that complements both the beige and grey tiling throughout the kitchen. The countertops pop out beautifully against the backsplash and add a "clean" aesthetic to the overall look.
Check out the full video on our YouTube channel through this link: https://youtu.be/TodaFrcHweg

 Advance Design Studio, Ltd.
Jackie and Sean loved the Algonquin neighborhood they lived in with the peaceful neighborhood and the close proximity to work and school. What they didn’t love was how outdated their home had become. With a cramped kitchen and an unused dining room, they decided a remodel was the perfect solution to their problem. They would be able to continue to live in the area they loved, while at the same time they could have the dream home they envisioned.
After a thorough search, Jackie came across Advance Design Studio. She was impressed by all of the positive reviews she saw on the internet and saw herself identifying with all of the project stories she saw on the website. Once they met with designer Scott Christensen and owner Todd Jurs, they knew Advance Design was the right company to make their dreams a reality.
The project consisted of four main areas: the kitchen/dining/powder room, the laundry room, the master bathroom, and the kid’s bathroom. They wanted to expand the kitchen into the seldom used dining room and add a large island for hosting parties and family gatherings. They also wanted new hardwood flooring throughout the first level. The laundry room needed to be more functional, and all three bathrooms were in dire need of updating.
The closed off kitchen was opened up to create a sweeping space between the new eating area and the much larger kitchen. A handsome dry bar complete with a beverage refrigerator and lighted glass door cabinetry makes an elegant transition across from a peninsula area filled with storage. An additional decorative cabinet lighting up elegant dishware through the mullioned glass sits directly across from the drybar.
An expansive island was critical to the kitchen plans. Jackie, Sean and Scott worked closely together to create just the right details for their design. They wanted the island to be functional in addition to being the centerpiece of the room. Added storage for the kid’s school supplies was hidden behind cabinet doors so the children could do their schoolwork right at the island, and a microwave drawer glides open with the touch of a finger hidden inconspicuously within the island space. The easy to care for Cambria Britannica Quartz island top with its sweeping grey and white marble look perched atop hand-carved Craftsman corbels was absolutely what they were hoping for, blending both beauty and function perfectly.
Adding a nice contrast to the brightness of the quartz and the white cabinetry, Kodiak - Leather granite countertops were used to balance the light and dark tones of the space. Dura Supreme Classic White painted cabinets grace the perimeter, while Maple Poppy Seed stained cabinets with a beautiful soft grey woodgrain were used in the beverage center and island. The two tones compliment the large space balancing it out nicely creating interest and elegance with the simple Craftsman style full overlay doors.
A deep warm Barnwood White Oak flooring was added throughout the lower level. The new floor brings additional contrast to the bright kitchen and provides unity with the now open floorplan as it rolls in to the foyer and family room. Final details like the show-stopping lunar like duo light fixtures complete the space and intermix expertly with crisscross details of the glass door mullions, the island bar seating and even accessories in the space.
The small cluttered laundry room needed more space and more storage. With a busy family it seemed to overflow daily and did not have anywhere to hide the families “in and out stuff.” Scott designed the new space with a stackable washer and dryer and much more efficiently organized cabinetry. Doing laundry is now (almost!) a pleasure and keeping everyone’s “stuff” hidden, but readily accessible is now a snap.
The master bath was not a place where the couple enjoyed spending time getting ready for their day. The tub almost never was used, so removing it made it possible to build an extra-large shower, replacing the small cramped cube of the previous shower they hated. Clean, horizontal lines softly draw your eye around the space with porcelain tile called Driftwood Sea spray. Full overlay cabinetry in a soft white vanity with double sinks makes getting ready for the day much more convenient for the busy couple.
Long floor planks made of porcelain tile mimic real hardwood floors in a soft grey to compliment the shower, but with the ease and care of a tile surface. Cambrian Black Granite counters with a matte finish and under mount porcelain sinks with handsome brushed chrome hardware complete the handsome space. A real bonus in any master bath; a custom built in storage nook was tucked in the corner of the space for linens and heavenly storage.
The kid’s bath was in sad shape because it was original to the house. To keep the budget in control, the tub which was in great condition was retained, but focus was on the new large brick style porcelain charcoal tile on the floor, crisp white new Craftsman style cabinetry with pretty furniture details on the corner base, a striking granite top with white under mount porcelain sinks and fresh hardware and faucets. Some beautiful soft grey wood mirrors to match mom and dads were custom sized and placed under new lighting, and 4 hooks were smartly arranged down the wall for kids’ towels.
This couple was determined not to move, and made their house their dream home. Not only does their home function greatly now, but Jackie says, “When the neighbors come to visit, they’re asking if they can “steal” the design”! The added functionality, elegance, and open floor plan were exactly what this family needed in order to stay.
Advance Design Studio, Joe Nowak
 User
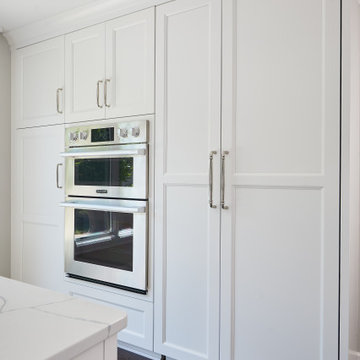
In the kitchen, dark outdated cabinets were swapped out for Glacier white cabinets from Grabill Cabinets in their Devonshire door style. A beautiful waterfall walnut countertop from Grothouse pops next to the white ENVI Quartz countertop in Statuario Fiora on the island. A beautiful custom Vent-A-Hood in black and stainless steel creates contrast around the perimeter of the room.
91