
Search results for "Outdated kitchen" in Home Design Ideas

 Linden Kitchen and Bath
From outdated to simply beautiful, this remodel brings a lighter feel and more open space to this master bathroom. The room features a stand-alone tub, glass-enclosed shower and dual-sink vanity
 Linden Kitchen and Bath
From outdated to simply beautiful, this remodel brings a lighter feel and more open space to this master bathroom. The room features a stand-alone tub, glass-enclosed shower and dual-sink vanity
 Linden Kitchen and Bath
From outdated to simply beautiful, this remodel brings a lighter feel and more open space to this master bathroom. The room features a stand-alone tub, glass-enclosed shower and dual-sink vanity
Find the right local pro for your project
 User
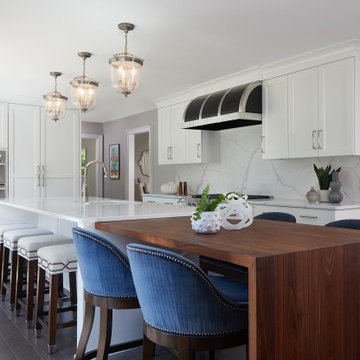
In the kitchen, dark outdated cabinets were swapped out for Glacier white cabinets from Grabill Cabinets in their Devonshire door style. A beautiful waterfall walnut countertop from Grothouse pops next to the white ENVI Quartz countertop in Statuario Fiora on the island. A beautiful custom Vent-A-Hood in black and stainless steel creates contrast around the perimeter of the room.
 Jerrica Zaric Interior Design, LLC
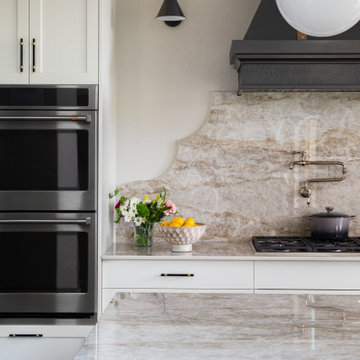
JZID took an outdated house in Darles Court and transformed it into an elegant home with beautiful natural light and all of the modern luxuries.
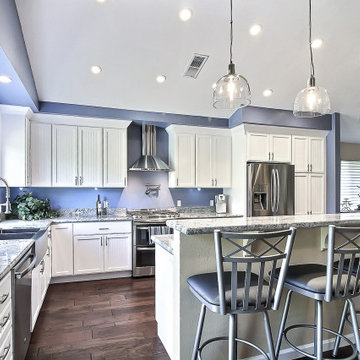
Transitional dark wood floor and brown floor eat-in kitchen photo in Milwaukee with an undermount sink, shaker cabinets, blue cabinets, beige backsplash, stone slab backsplash, stainless steel appliances, an island and beige countertops
Transitional dark wood floor and brown floor eat-in kitchen photo in Milwaukee with an undermount sink, shaker cabinets, blue cabinets, beige backsplash, stone slab backsplash, stainless steel appliances, an island and beige countertops
 TCP Custom Outdoor Living
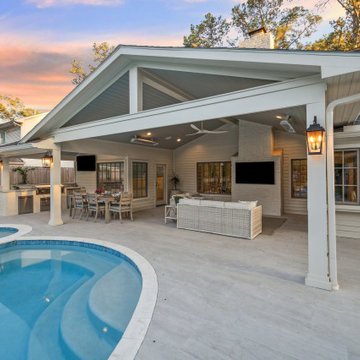
This home had an existing pool that was outdated and absolutely no shade structure in the yard. They were tired of replacing the umbrella every year and wanted something permanent. Something that allowed them to really enjoy the outdoors – a nice comfortable space that included an outdoor kitchen, a space for dining and a space for relaxing. That is certainly what TCP built for them. A total transformation.
 User
This client had a small very outdated kitchen. we took out all cabinets. Closed up the block small windows. Framed the refrigerator and created more storage space. We added details on island and fan hood and around the pull-out space cabinet. Note the re/orange line in the cabinets and on the crown modeling.

Sponsored
Columbus, OH

Hope Restoration & General Contracting
Columbus Design-Build, Kitchen & Bath Remodeling, Historic Renovations
 Crystal Kitchen + Bath
This Master Bathroom was outdated in appearance and although the size of the room was sufficient, the space felt crowded. The toilet location was undesirable, the shower was cramped and the bathroom floor was cold to stand on. The client wanted a new configuration that would eliminate the corner tub, but still have a bathtub in the room, plus a larger shower and more privacy to the toilet area. The 1980’s look needed to be replaced with a clean, contemporary look.
A new room layout created a more functional space. A separated space was achieved for the toilet by relocating it and adding a cabinet and custom hanging pipe shelf above for privacy.
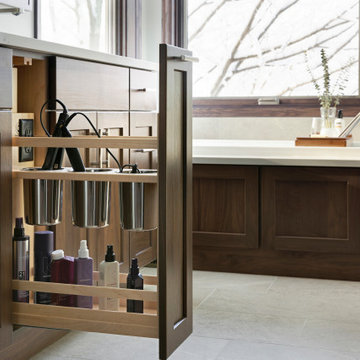
By adding a double sink vanity, we gained valuable floor space to still have a soaking tub and larger shower. In-floor heat keeps the room cozy and warm all year long. The entry door was replaced with a pocket door to keep the area in front of the vanity unobstructed. The cabinet next to the toilet has sliding doors and adds storage for towels and toiletries and the vanity has a pull-out hair station. Rich, walnut cabinetry is accented nicely with the soft, blue/green color palette of the tiles and wall color. New window shades that can be lifted from the bottom or top are ideal if they want full light or an unobstructed view, while maintaining privacy. Handcrafted swirl pendants illuminate the vanity and are made from 100% recycled glass.
 Linden Kitchen and Bath
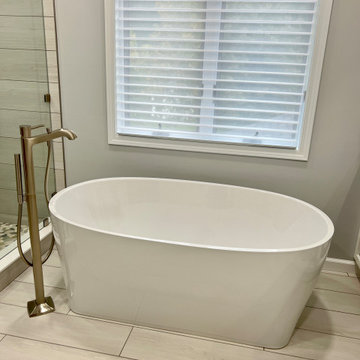
From outdated to simply beautiful, this remodel brings a lighter feel and more open space to this master bathroom. The room features a stand-alone tub, glass-enclosed shower and dual-sink vanity
 Linden Kitchen and Bath
From outdated to simply beautiful, this remodel brings a lighter feel and more open space to this master bathroom. The room features a stand-alone tub, glass-enclosed shower and dual-sink vanity
 Hammers & Havens Remodeling
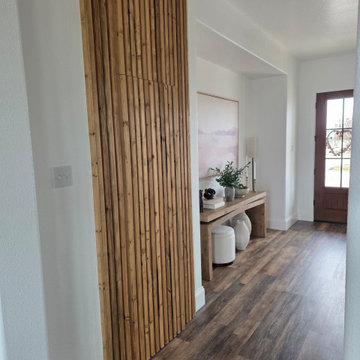
This wall was built to close in the new pantry, and add character and warmth to the new entryway. Instead of coming in and seeing an outdated formal living, now there is an elegant walkway with custom cladding, and warm tones.
 Construction Project Pros LLC
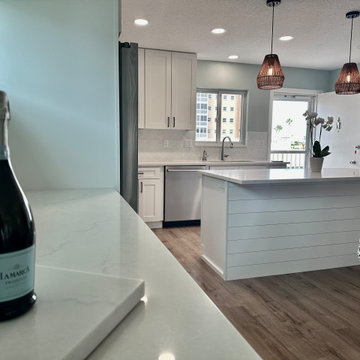
Whole Condo renovation right across from the beach. Light, bright, and full of sea breezes, this condo went from outdated to the talk of the town. Light colors and durable materials brought the space into focus while still allowing it to be family friendly for many fun years on the coast.
 Design Matters
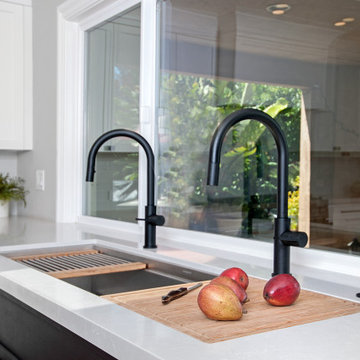
This once dark and outdated kitchen was transformed into a light, bright, classic, & clean kitchen space boasting Signature Custom Cabinetry, Backsplash: AKDO Arctic White, Countertops: APEX Silestone Desert Silver, Galley Taps by The Galley Workstation, and Bertazzoni Professional Series Dual-Fuel Range. The classic black and white color scheme shows off the gorgeous warmth of the wood floors. The expansive central island is perfect for family dinners and gatherings, and brings a cohesive connection to the kitchen space and family room.



 Boyles Home Improvement Inc
Boyles Home Improvement
Alcove bathtub - small traditional kids' beige tile and porcelain tile porcelain tile alcove bathtub idea in Raleigh with an undermount sink, recessed-panel cabinets, light wood cabinets, granite countertops, a two-piece toilet and blue walls
Alcove bathtub - small traditional kids' beige tile and porcelain tile porcelain tile alcove bathtub idea in Raleigh with an undermount sink, recessed-panel cabinets, light wood cabinets, granite countertops, a two-piece toilet and blue walls

 Joy Street Design
As a recently purchased home, our clients quickly decided they needed to make some major adjustments. The home was pretty outdated and didn’t speak to the young family’s unique style, but we wanted to keep the welcoming character of this Mediterranean bungalow in tact. The classic white kitchen with a new layout is the perfect backdrop for the family. Brass accents add a touch of luster throughout and modernizes the fixtures and hardware.
While the main common areas feature neutral color palettes, we quickly gave each room a burst of energy through bright accent colors and patterned textiles. The kids’ rooms are the most playful, showcasing bold wallcoverings, bright tones, and even a teepee tent reading nook.
Designed by Joy Street Design serving Oakland, Berkeley, San Francisco, and the whole of the East Bay.
For more about Joy Street Design, click here: https://www.joystreetdesign.com/
To learn more about this project, click here: https://www.joystreetdesign.com/portfolio/gower-street

 Bien Living Design
We took an outdated, builder basic kitchen to the next level - removed an old corner pantry in favor of floor-to-ceiling pantry cabinets, upper cabinets that go all the way to the 10' ceiling, counter-to-ceiling marble chevron backsplash, and installed custom floating shelving. For appliances, we installed a counter-depth refrigerator and built it in to the cabinetry. The previous over-the-range microwave was moved to the island.
 Gordon Reese Design Build
From a cramped, crowded, and outdated kitchen to a spacious chef’s paradise.
What client wanted from remodel:
Existing kitchen was too small with very little space to cook and entertain.
What we delivered on:
By removing a wall to the formal dining room and low ceiling in the existing kitchen we were able to create a large open concept kitchen that allows for entertaining
New flooring throughout updated the charm of these spaces

Sponsored
Fredericksburg, OH

High Point Cabinets
Columbus' Experienced Custom Cabinet Builder | 4x Best of Houzz Winner
 Gordon Reese Design Build
From a cramped, crowded, and outdated kitchen to a spacious chef’s paradise.
What client wanted from remodel:
Existing kitchen was too small with very little space to cook and entertain.
What we delivered on:
By removing a wall to the formal dining room and low ceiling in the existing kitchen we were able to create a large open concept kitchen that allows for entertaining
New flooring throughout updated the charm of these spaces
 Gordon Reese Design Build
From a cramped, crowded, and outdated kitchen to a spacious chef’s paradise.
What client wanted from remodel:
Existing kitchen was too small with very little space to cook and entertain.
What we delivered on:
By removing a wall to the formal dining room and low ceiling in the existing kitchen we were able to create a large open concept kitchen that allows for entertaining
New flooring throughout updated the charm of these spaces

 Arrowhead Remodeling & Design, Inc.
The kitchen is a part of the home in which you likely spend a reasonable amount of time. When shopping around for a new home, the kitchen is generally a room that stands out.
A home with an outdated kitchen will sell for less than a home with a renovated, updated kitchen. For reasons such as this (and of course comfort), it is important to keep your kitchen updated and in great shape.
88