
Search results for "Outdated thinking" in Home Design Ideas
 AElise Designs LLC

This wonderful renovation replaced an outdated (think - teal colored sinks, tub, etc.) hall bathroom into a new space that meets to needs of a multi-generational family and guests. Features include a curbless entry shower, dual vanities, no-slip matte porcelain flooring, a free standing tub, multiple layers of dimmable LED lighting, and a pocket door that eliminates door obstruction. Reinforced wall blocking was installed to allow for future additions of grab bars that might be needed. The warm beige palette features deep navy cabinetry, recycled glass countertops and shower bench seating and interesting mosaic tile accents framing the custom vanity mirrors.
 Think Design LLC
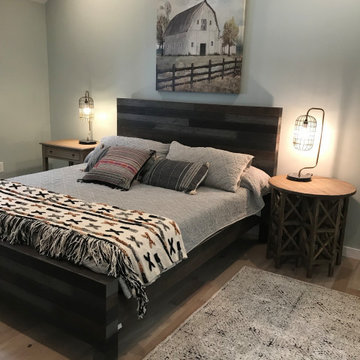
This room is part of a whole house renovation to make an outdated large cabin marketable
Bedroom - large transitional bedroom idea in Other
Bedroom - large transitional bedroom idea in Other
 DTH Remodeling
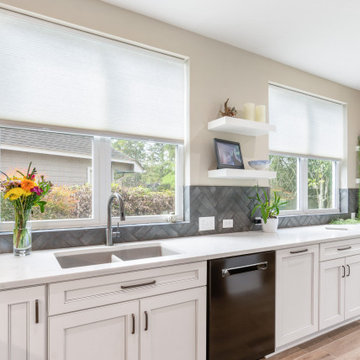
Swipe through to see this stunning transformation! We took this space from dark, closed-off, and outdated… to bright, open, and modern with clean lines and timeless finishes.
Featuring:
✔️ Custom white shaker cabinetry
✔️ Sleek quartz countertops
✔️ Statement backsplash with texture and depth
✔️ Improved lighting that completely changes the feel of the space
✔️ Open flow into the living area for better functionality
Every detail was designed to maximize light, storage, and everyday livability—and the result speaks for itself.
? Serving The Woodlands and Houston’s premier neighborhoods including Memorial, River Oaks, West University, Bellaire, and more!
? Visit www.dthremodel.com to get started
Thinking about transforming your kitchen? Let’s bring your vision to life.
➡️ Don’t miss the BEFORE at the end!
Find the right local pro for your project
 AElise Designs LLC

This wonderful renovation replaced an outdated (think - teal colored sinks, tub, etc.) hall bathroom into a new space that meets to needs of a multi-generational family and guests. Features include a curbless entry shower, dual vanities, no-slip matte porcelain flooring, a free standing tub, multiple layers of dimmable LED lighting, and a pocket door that eliminates door obstruction. Reinforced wall blocking was installed to allow for future additions of grab bars that might be needed. The warm beige palette features deep navy cabinetry, recycled glass countertops and shower bench seating and interesting mosaic tile accents framing the custom vanity mirrors.

 Home service
Your kitchen is more than just a cooking space; it's the heart of your home—a place for family gatherings, shared meals, and unforgettable memories. If you're here, chances are you're dreaming of a kitchen upgrade that better serves your needs while enhancing its beauty and functionality. Whether you're aiming for a sleek modern design, a functional workspace, or a charming rustic vibe, finding the right kitchen remodel services is key to turning that dream into reality.
This guide will walk you through everything you need to know about choosing the best kitchen remodel near me. From understanding your specific needs to identifying reliable services, we've got you covered.
Understanding Your Unique Kitchen Remodeling Needs
Before hiring a kitchen remodel service, it’s essential to pinpoint why you're looking to remodel in the first place. Knowing your priorities will help you make informed decisions and ensure you choose a service that aligns with your vision.
1. Functionality Upgrades
Is your kitchen outdated or inefficient? Maybe you're dealing with limited countertop space or outdated appliances that make cooking a hassle. A remodel can help optimize the layout and incorporate modern solutions, such as smart appliances or ergonomic cabinets.
2. Aesthetic Enhancements
Perhaps you’re looking to give your kitchen a fresh, stylish look that reflects your personality. Whether it’s a chic industrial design or a cozy farmhouse style, professional remodelers can help bring your aesthetic dreams to life.
3. Improved Home Value
A beautifully renovated kitchen is one of the top features potential buyers look for. According to real estate experts, a well-designed kitchen remodel can deliver up to a 70%-80% return on investment.
4. Lifestyle Changes
Has your family grown? Do you cook at home more often now? Your kitchen should adapt to these shifts, accommodating more people or making meal prep seamless.
Clearly outlining your specific goals will make it easier to choose home remodeling contractor professionals who can meet (and exceed) your expectations.
Researching for the Best Kitchen Remodel Services Near Me
Once you’ve defined your needs, the next step is to start researching. But how do you pinpoint the best kitchen remodelers in your area? Here are actionable tips:
1. Read Reviews and Testimonials
Start by checking online reviews on platforms like Google, Yelp, and Houzz. Look for consistently positive feedback, with special attention paid to customer comments about quality, communication, and timelines.
2. Check Portfolios
A picture is worth a thousand words—and reading about a remodeling company’s success isn’t enough. Browse their portfolio to ensure the quality of their work aligns with what you’re envisioning.
3. Ask for Recommendations
Word of mouth is still one of the best ways to find trustworthy services. Ask friends, family, or coworkers if they’ve worked with a remodeling service they’d recommend.
4. Look for Professional Credentials
Make sure the companies you’re vetting hold all required licenses, certifications, and insurance. It’s a sign of their professionalism and ensures accountability.
5. Conduct Interviews
Consider meeting with a few top contenders. Ask about their experience, approach to projects similar to yours, and estimated costs. Don’t shy away from asking detailed questions—it’s important to feel confident in your choice.
By thoroughly researching, you'll narrow down your options and find a remodeler who matches your vision, budget, and style.
Key Factors to Consider Before Hiring
Deciding on the right kitchen remodel near me is about more than just skills. Here are some critical factors to weigh before signing any contracts.
1. Set a Clear Budget
It’s important to have a realistic budget in mind before you begin. A reliable remodeler will respect your financial boundaries and offer solutions that maximize your investment without overspending.
2. Outline Your Timeline
Discussing deadlines ensures the project starts and finishes on time. Make sure the remodeler can meet your schedule without compromising quality.
3. Communication is Key
Clear communication is essential. You want experts who listen carefully to your needs, explain their process, and keep you updated throughout the project.
4. Warranties and Guarantees
Always ask if the service provides warranties for craftsmanship and materials. It’s a sign they stand by the quality of their work.
Why RightWay Home Builders is the Solution to Your Kitchen Remodeling Needs
Looking for trusted experts who deliver stunning, functional kitchens? Meet RightWay Home Builders, a leading name in local remodeling services. Here's why they're a standout choice for your kitchen remodel project.
1. Proven Expertise: With over 10 years of experience in the industry, their portfolio boasts beautifully transformed kitchens that reflect each client’s unique style.
2. Customer-Centric Approach: RightWay prioritizes the client experience. From the initial consultation to the project's completion, their team ensures you’re heard every step of the way.
3. Comprehensive Services: From initial designs to installation, RightWay Home Builders handles every stage of remodeling with precision and care.
Their happy customers say it all. “RightWay took my outdated kitchen and turned it into something from a magazine. Their attention to detail was amazing, and they were a pleasure to work with!” - Sarah M.
Why Visit RightWayHomeBuilders.com?
Booking your dream remodel has never been simpler. RightWay’s website offers a streamlined process where you can request a consultation, view portfolios, and even access exclusive home remodeling tips. Don’t wait! Visit https://www.rightwayhomebuilders.com to kick-start your remodeling adventure.
FAQs About Kitchen Remodeling
1. How much does a kitchen remodel cost?
The cost depends on the size of your kitchen and the scope of the project, but the average remodel.
2. How long does the remodeling process take?
Most remodeling projects take 6 to 12 weeks, depending on the complexity.
3. Will a kitchen remodel increase my home’s value?
Absolutely! A well-done remodel can boost your home value significantly and make it more appealing to buyers.
4. Can I stay home during the remodel?
While it’s possible, the noise and dust might be inconvenient. Many clients prefer staying elsewhere temporarily.
Conclusion
Your dream kitchen is closer than you think. Whether you're upgrading for better functionality, fresh aesthetics, or added value, investing in the right kitchen remodel service will ensure your vision comes to life.
Explore your options, do your research, and don’t hesitate to reach out to trusted experts like RightWay Home Builders. Begin the first step today—schedule your consultation at RightWayHomeBuilders.com and take the leap toward the ultimate kitchen transformation.
 Mayflower Construction Group
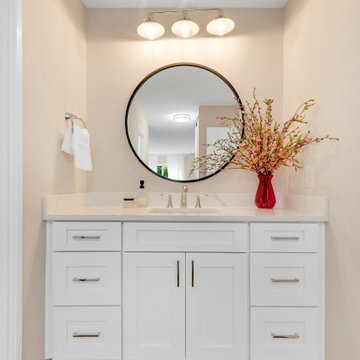
Contemporary bathrooms are one of the highest trending designs in recent years, and for good reason too! With this style of space, you get all the benefits of experiencing a luxurious and clean-looking bathroom, as well as high-quality functionality from the materials.
These two bathrooms are no exception. The unit was constructed in the ’80s, having an outdated traditional design that doesn’t cut it with today's standards. Both spaces were originally built with cheap materials that began deteriorating, making the functionality frustrating and unattractive.
However, with the recent remodeling project, we took care of all those nuisances. We think that both spaces turned out fantastic, especially the vanities with the wall matching countertops that seamlessly blend together, making both designs feel complete and perfectly catered for the home.
Check out more contemporary bathroom designs on our website and schedule an appointment with us to get started on your project! - https://mayflowerva.com/
 AElise Designs LLC

This wonderful renovation replaced an outdated (think - teal colored sinks, tub, etc.) hall bathroom into a new space that meets to needs of a multi-generational family and guests. Features include a curbless entry shower, dual vanities, no-slip matte porcelain flooring, a free standing tub, multiple layers of dimmable LED lighting, and a pocket door that eliminates door obstruction. Reinforced wall blocking was installed to allow for future additions of grab bars that might be needed. The warm beige palette features deep navy cabinetry, recycled glass countertops and shower bench seating and interesting mosaic tile accents framing the custom vanity mirrors.

Sponsored
Sunbury, OH

J.Holderby - Renovations
Franklin County's Leading General Contractors - 2X Best of Houzz!

 Elizabeth Aldrich
Bigger is better, right? Not anymore!
Tiny homes are the latest trend for both home buyers and home builders. From small cabins to budget houses to granny flats, it’s clear that the saying “less is more” is finally starting to ring true.
You might think that smaller spaces means less room for creativity, but you’d be wrong. In fact, these tiny homes and granny flats tend to be far more diverse and creatively designed than full-sized homes and McMansions that often all look the same. People are building rustic cabins, mid-century modern flats, urban industrial lofts, and even treehouses.
There’s a lot of inspiration to be had with the inside of a tiny home as well. Having such a limited amount of space in which to both store your belongings and live comfortable forces you to get creative. And people have developed some great solutions. From lofted beds to rooftop patios to Murphy style kitchen tables that fold up into the wall, people everywhere are finding ways to still have it all in their small homes.
Here are some of our favorite ways to make a tiny home more usable and livable.
Build a lofted bed.
This might be the most popular method for creating more space in everything from small houses to shared kids’ bedrooms to dorm rooms. Elevating the bed gives you plenty of space underneath for a desk, bookshelves, or a living area. You can easily buy a lofted bed, but they are usually twin beds, and they’re not as fun as some of the custom built ones out there. People are starting to build hanging beds into their homes, for example. Shorten the rope, add a ladder, and you have yourself a lofted bed.
Get a futon.
Another popular option, couches that convert into beds solve a lot of space issues by being multi-functional. Even if you do get yourself a lofted bed, you might want to consider a sofa-bed for your living area as well so that you can host guests. This solves the biggest problem with tiny living – not being able to have friends and family stay over!
Build a Murphy table.
Murphy-style furniture, or furniture that folds down from the wall and then folds back up when you’re done, has gone out of style a bit. But we don’t think it’s deserved its reputation as outdated, and with the surge in tiny homes, it’s only a matter of time before these come back in style. You can build a Murphy table to serve as your dining area with folding chairs that hang from wall pegs, or you can build a Murphy desk if you need some space to do work.
This is only the start. There are plenty of inventive ideas out there for creating small, multi-purpose living spaces that are cozy instead of cramped. Get those creative juices flowing, and go small!
 Arterra Design & Build
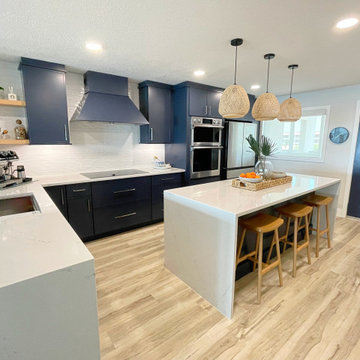
We’re obsessed with how this Santa Monica kitchen remodel came out… and so is the homeowner.
Deep navy cabinetry, hand-picked quartz with a waterfall island, warm woven pendants, open shelving, and a clean modern layout. This space is the perfect blend of coastal, bold, and beautifully functional.
At Arterra Design & Build, we transform outdated kitchens into spaces you look forward to cooking, hosting, and living in. From design to the last finish, our team delivers white-glove service, transparency, and elevated craftsmanship.
Thinking about upgrading your kitchen?
Let’s build something beautiful.
 Nova Remodeling Inc
This breathtaking kitchen remodel in Lakewood, WA transformed a dated, traditional space into a modern, high-end kitchen with stylish finishes and improved functionality.
Before:
Outdated oak cabinets with decorative trim.
Cluttered layout with inefficient storage.
Dark countertops and an old backsplash.
Basic lighting with minimal ambiance.
Limited workspace and outdated appliances.
The Remodel Process:
? Full kitchen demolition to create an open, functional layout.
? Custom two-tone cabinetry for a bold and modern contrast.
? Luxury finishes to bring elegance and durability.
? New high-end appliances, lighting, and fixtures to complete the transformation.
After – A Stunning Kitchen Makeover
✨ Elegant Two-Tone Cabinetry:
Upper cabinets: White shaker style for a bright, airy feel.
Lower cabinets & island: Bold black for a striking contrast.
Gold hardware for a touch of luxury.
✨ Upgraded Countertops & Backsplash:
White quartz countertops with subtle veining for a modern, high-end look.
Light subway tile backsplash to enhance brightness and depth.
✨ Improved Lighting & Fixtures:
Modern pendant lights over the island for style and ambiance.
Under-cabinet lighting & recessed lights for a well-lit workspace.
Gold pull-down faucet & deep sink for both function and aesthetics.
✨ High-End Appliances & Features:
Stainless steel refrigerator, oven, and range hood for a sleek, upgraded look.
Soft-close drawers & deep storage cabinets for optimal organization.
Spacious kitchen island for meal prep, entertaining, and extra storage.
The Final Result:
A timeless, elegant kitchen that blends functionality with modern sophistication. This remodel demonstrates expert craftsmanship, high-end finishes, and smart design, making it the perfect space for cooking, entertaining, and gathering.
? Location: Lakewood, WA
? Thinking of remodeling your kitchen? Contact Nova Remodeling Inc. today!

 TOC design & construction inc.
Have fun with your color choices by: Tania Scardellato - TOC design
Every unforgettable living room design begins with a fabulous paint color. The right color scheme can set the tone for any space, embodying whichever mood or style you wish, whether it be elegantly traditional or edgy and modern. As you stand in front of that daunting display filled with hundreds of tiny paint swatches, each color more perfect than the next, you may be asking yourself how to choose just one shade. Selecting living room color schemes can be an easy and enjoyable process if you have fabulous inspiration and the right design tools.
A beautiful color palette will instantly transform any drab and outdated living room into a trendy contemporary den found on the pages of your favorite designer magazines. The right shade can set the tone for the entire space, embodying whichever décor concept you desire. For this reason, when searching those isles for the perfect color scheme it is very important to choose wisely, understanding the particular look and style that each hue will evoke. Every great design will begin with fabulous inspiration.. Imagine your room in a rainbow of outstanding new hues, and then select the color that best reflects your home’s personality and individual décor style.
The importance to color is repeat, Don’t use too much of the same color in large amounts and always repeat a small touch of that color in your open concept.


For This young couple we went with a neutral pallet as they desired pops of colors with their furnishings, The wall paint color acted as a canvas, and the furniture, painting and accessories as there focal point.
 TOC design & construction inc.
You Can Make It into a Multipurpose Room

Using different rooms for different purposes is so outdated. These days, the majority of people want their kitchen to be a family-hub where everyone can gather for meals, but still have enough space to do their own thing too.
Depending on the size of your kitchen, you may want to combine preparation and cooking areas with dining areas and living zones. Even if your kitchen isn’t huge, having an area in the kitchen where you can enjoy a meal or a glass of wine with friends will allow you to continue being part of the conversation even if you’re washing the dishes or preparing food.
 TOC design & construction inc.
You Can Make It into a Multipurpose Room
Using different rooms for different purposes is so outdated. These days, the majority of people want their kitchen to be a family-hub where everyone can gather for meals, but still have enough space to do their own thing too.
Depending on the size of your kitchen, you may want to combine preparation and cooking areas with dining areas and living zones. Even if your kitchen isn’t huge, having an area in the kitchen where you can enjoy a meal or a glass of wine with friends will allow you to continue being part of the conversation even if you’re washing the dishes or preparing food.


 TOC design & construction inc.
You Can Make It into a Multipurpose Room
Using different rooms for different purposes is so outdated. These days, the majority of people want their kitchen to be a family-hub where everyone can gather for meals, but still have enough space to do their own thing too.
Depending on the size of your kitchen, you may want to combine preparation and cooking areas with dining areas and living zones. Even if your kitchen isn’t huge, having an area in the kitchen where you can enjoy a meal or a glass of wine with friends will allow you to continue being part of the conversation even if you’re washing the dishes or preparing food.
 Nova Remodeling Inc
This breathtaking kitchen remodel in Lakewood, WA transformed a dated, traditional space into a modern, high-end kitchen with stylish finishes and improved functionality.
Before:
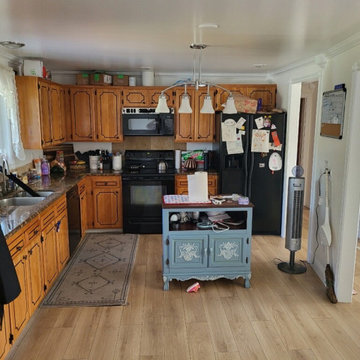
Outdated oak cabinets with decorative trim.
Cluttered layout with inefficient storage.
Dark countertops and an old backsplash.
Basic lighting with minimal ambiance.
Limited workspace and outdated appliances.
The Remodel Process:
? Full kitchen demolition to create an open, functional layout.
? Custom two-tone cabinetry for a bold and modern contrast.
? Luxury finishes to bring elegance and durability.
? New high-end appliances, lighting, and fixtures to complete the transformation.
After – A Stunning Kitchen Makeover
✨ Elegant Two-Tone Cabinetry:
Upper cabinets: White shaker style for a bright, airy feel.
Lower cabinets & island: Bold black for a striking contrast.
Gold hardware for a touch of luxury.
✨ Upgraded Countertops & Backsplash:
White quartz countertops with subtle veining for a modern, high-end look.
Light subway tile backsplash to enhance brightness and depth.
✨ Improved Lighting & Fixtures:
Modern pendant lights over the island for style and ambiance.
Under-cabinet lighting & recessed lights for a well-lit workspace.
Gold pull-down faucet & deep sink for both function and aesthetics.
✨ High-End Appliances & Features:
Stainless steel refrigerator, oven, and range hood for a sleek, upgraded look.
Soft-close drawers & deep storage cabinets for optimal organization.
Spacious kitchen island for meal prep, entertaining, and extra storage.
The Final Result:
A timeless, elegant kitchen that blends functionality with modern sophistication. This remodel demonstrates expert craftsmanship, high-end finishes, and smart design, making it the perfect space for cooking, entertaining, and gathering.
? Location: Lakewood, WA
? Thinking of remodeling your kitchen? Contact Nova Remodeling Inc. today!

 Roundhouse
Roundhouse Urbo bespoke matt lacquer kitchen
Eat-in kitchen - large contemporary eat-in kitchen idea in London with an undermount sink, flat-panel cabinets, white cabinets and an island
Eat-in kitchen - large contemporary eat-in kitchen idea in London with an undermount sink, flat-panel cabinets, white cabinets and an island
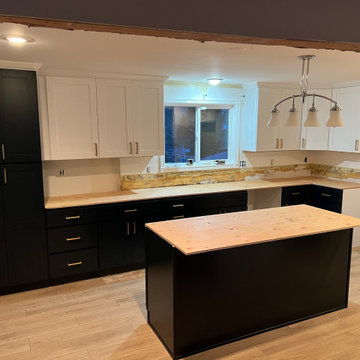 Nova Remodeling Inc
This breathtaking kitchen remodel in Lakewood, WA transformed a dated, traditional space into a modern, high-end kitchen with stylish finishes and improved functionality.
Before:
Outdated oak cabinets with decorative trim.
Cluttered layout with inefficient storage.
Dark countertops and an old backsplash.
Basic lighting with minimal ambiance.
Limited workspace and outdated appliances.
The Remodel Process:
? Full kitchen demolition to create an open, functional layout.
? Custom two-tone cabinetry for a bold and modern contrast.
? Luxury finishes to bring elegance and durability.
? New high-end appliances, lighting, and fixtures to complete the transformation.
After – A Stunning Kitchen Makeover
✨ Elegant Two-Tone Cabinetry:
Upper cabinets: White shaker style for a bright, airy feel.
Lower cabinets & island: Bold black for a striking contrast.
Gold hardware for a touch of luxury.
✨ Upgraded Countertops & Backsplash:
White quartz countertops with subtle veining for a modern, high-end look.
Light subway tile backsplash to enhance brightness and depth.
✨ Improved Lighting & Fixtures:
Modern pendant lights over the island for style and ambiance.
Under-cabinet lighting & recessed lights for a well-lit workspace.
Gold pull-down faucet & deep sink for both function and aesthetics.
✨ High-End Appliances & Features:
Stainless steel refrigerator, oven, and range hood for a sleek, upgraded look.
Soft-close drawers & deep storage cabinets for optimal organization.
Spacious kitchen island for meal prep, entertaining, and extra storage.
The Final Result:
A timeless, elegant kitchen that blends functionality with modern sophistication. This remodel demonstrates expert craftsmanship, high-end finishes, and smart design, making it the perfect space for cooking, entertaining, and gathering.
? Location: Lakewood, WA
? Thinking of remodeling your kitchen? Contact Nova Remodeling Inc. today!


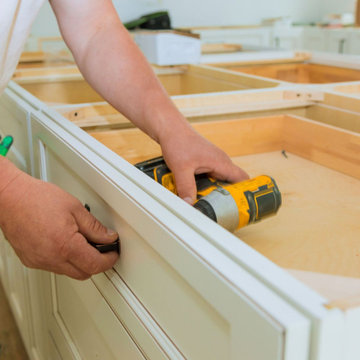
 Amazing Cabinetry & Bath
Redo your kitchen space and convert it into a modern and practice kitchen. We bring lots of kitchen remodeling ideas through our catalog and choose what inspires you the most. You might as well try a freestanding cabinet or pullout drawers and organize your spices and condiments don't you think so?
#renovation
#kitchen_decor
#kitchen_renovation
#Laguna_Beach
#Dana_Point
#Home_Improvement
#DIY
#kitchen
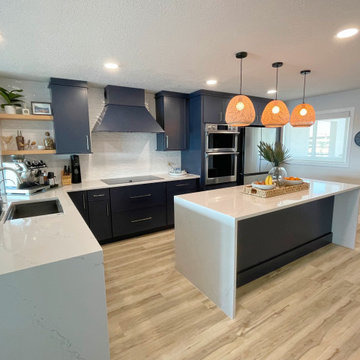 Arterra Design & Build
We’re obsessed with how this Santa Monica kitchen remodel came out… and so is the homeowner.
Deep navy cabinetry, hand-picked quartz with a waterfall island, warm woven pendants, open shelving, and a clean modern layout. This space is the perfect blend of coastal, bold, and beautifully functional.
At Arterra Design & Build, we transform outdated kitchens into spaces you look forward to cooking, hosting, and living in. From design to the last finish, our team delivers white-glove service, transparency, and elevated craftsmanship.
Thinking about upgrading your kitchen?
Let’s build something beautiful.
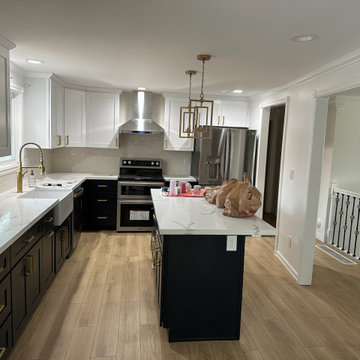 Nova Remodeling Inc
This breathtaking kitchen remodel in Lakewood, WA transformed a dated, traditional space into a modern, high-end kitchen with stylish finishes and improved functionality.
Before:
Outdated oak cabinets with decorative trim.
Cluttered layout with inefficient storage.
Dark countertops and an old backsplash.
Basic lighting with minimal ambiance.
Limited workspace and outdated appliances.
The Remodel Process:
? Full kitchen demolition to create an open, functional layout.
? Custom two-tone cabinetry for a bold and modern contrast.
? Luxury finishes to bring elegance and durability.
? New high-end appliances, lighting, and fixtures to complete the transformation.
After – A Stunning Kitchen Makeover
✨ Elegant Two-Tone Cabinetry:
Upper cabinets: White shaker style for a bright, airy feel.
Lower cabinets & island: Bold black for a striking contrast.
Gold hardware for a touch of luxury.
✨ Upgraded Countertops & Backsplash:
White quartz countertops with subtle veining for a modern, high-end look.
Light subway tile backsplash to enhance brightness and depth.
✨ Improved Lighting & Fixtures:
Modern pendant lights over the island for style and ambiance.
Under-cabinet lighting & recessed lights for a well-lit workspace.
Gold pull-down faucet & deep sink for both function and aesthetics.
✨ High-End Appliances & Features:
Stainless steel refrigerator, oven, and range hood for a sleek, upgraded look.
Soft-close drawers & deep storage cabinets for optimal organization.
Spacious kitchen island for meal prep, entertaining, and extra storage.
The Final Result:
A timeless, elegant kitchen that blends functionality with modern sophistication. This remodel demonstrates expert craftsmanship, high-end finishes, and smart design, making it the perfect space for cooking, entertaining, and gathering.
? Location: Lakewood, WA
? Thinking of remodeling your kitchen? Contact Nova Remodeling Inc. today!
9