
Search results for "Outdated" in Home Design Ideas

 J.T. Design
Before picture of outdated hidden entryway
Inspiration for a large contemporary beige two-story mixed siding gable roof remodel in Seattle
Inspiration for a large contemporary beige two-story mixed siding gable roof remodel in Seattle
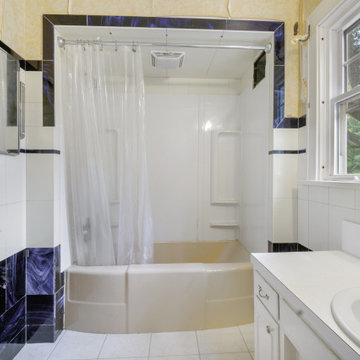
 Hartville Hardware Kitchen & Bath
Before: outdated small bathroom
Inspiration for a transitional home design remodel in Cleveland
Inspiration for a transitional home design remodel in Cleveland


Find the right local pro for your project

 Shin-boku Nursery
This lovely little lantern gives scale and adds a bit of whimsy to the landscape that surrounds it.
Inspiration for an asian landscaping in Manchester.
Inspiration for an asian landscaping in Manchester.
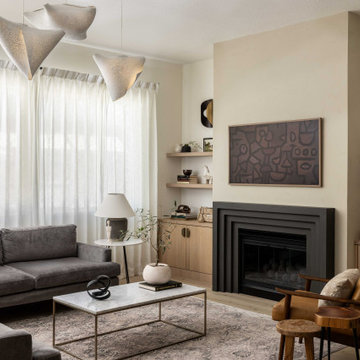
 Ellaire Kitchen & Bath Design
The once asymmetrical fireplace wall with outdated niches was redesigned for balance and sophistication. We centered the existing fireplace insert, added a custom modern cast-stone surround and venetian plaster, and flanked it with built-in cabinetry and floating shelves to bring both warmth and harmony to the space.

 Rebecca Segar
This house was a 50 year old outdated Cape Cod. With some easy, budget friendly rennovations the house went from outdated to right on trend. Enjoy, and feel free to contact me with any questions or requests. Thank you.
Rebecca Segar
Rebecca Segar

 phep design studio
Completely renovated outdated primary bedroom and bathroom.
Inspiration for a mid-sized contemporary medium tone wood floor and brown floor bedroom remodel in San Luis Obispo with blue walls
Inspiration for a mid-sized contemporary medium tone wood floor and brown floor bedroom remodel in San Luis Obispo with blue walls

 Ashby Road Studio
This kitchen was beige and outdated with cheap cabinets and countertops.
Enclosed kitchen - small enclosed kitchen idea in Denver with a peninsula
Enclosed kitchen - small enclosed kitchen idea in Denver with a peninsula
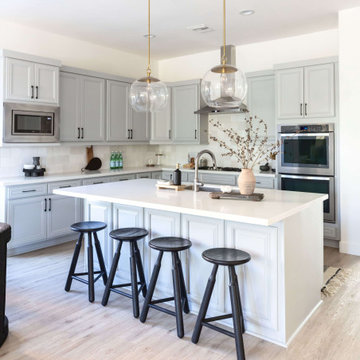
 Living with Lolo
Kitchen in Montevista | Room Type:
Full Home Renovation +Furnishings / Flip House – 3,169 Square Feet | 4 Bed | 3 Bath |
Project Name:
Montevista |
Key Feature:
A modern transformation of a flip home, highlighted by a newly designed statement fireplace wall and custom sliding doors and closet addition that created a functional fourth bedroom.
Challenge:
Supply delays due to COVID impacted material availability during the project.
Solution:
The team refreshed outdated finishes available and redesigned key architectural elements to create a clean, modern space that would appeal broadly to buyers and support a quick resale.
Materials:
Lighting: Circa, Safavieh.
Wallpaper: Caroline Cecil, Thibaut.
Tile: Bedrosians.
Furniture: Dovetail, TOV, Four Hands.
Rugs: Jaipur, CB2.
Pillows: Surya, Jaipur.
Budget: $150K-$300K |
Timeline:
6 months-Completed October 2021.
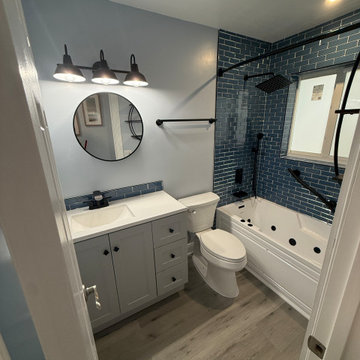
 MKC South Florida Inc
Quick fresh look to outdated bathroom
Bathroom - small modern bathroom idea in Miami
Bathroom - small modern bathroom idea in Miami

 Dianna Normanton Interior Design & Staging
Outdated small main bathroom
Small elegant master linoleum floor and beige floor alcove shower photo in Boston with raised-panel cabinets, white cabinets, a two-piece toilet, white walls and a console sink
Small elegant master linoleum floor and beige floor alcove shower photo in Boston with raised-panel cabinets, white cabinets, a two-piece toilet, white walls and a console sink

 Leedy Interiors
The home’s contemporary décor stemmed from the homeowner's desire for a neutral palette and timeless interior with function and style that is also warm and welcoming. The design works well for entertaining friends and family. The sectional sofas allow ample seating for the family to enjoy each other’s company without overpowering the rooms. The fireplace in the family room was outdated red brick, oversized and damaged. We transformed the fireplace and essentially the room by scaling it down, adding additional square footage to the room, and installing a calacatta marble herringbone tile, providing a timeless, classic focal point.
Paul S. Bartholomew
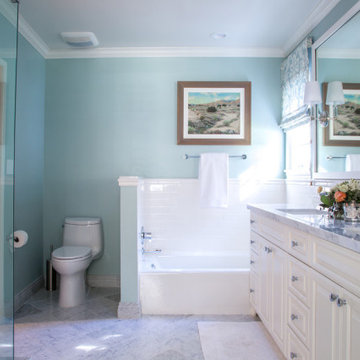
 Peltier Interiors
Classic architectural finishes mixed with fresh colors complete this master suite renovation. Attention to functionality and design, such as well appointed accents and a modern floor plan, have taken this suite from outdated to spectacular.
 Ashby Road Studio
This kitchen was beige and outdated with cheap cabinets and countertops.
Example of a small enclosed kitchen design in Denver with a peninsula
Example of a small enclosed kitchen design in Denver with a peninsula

 NKBA Texas Gulf Coast
SLEEK CONTEMPORARY
Micqui McGowen, Kitchen & Bath Concepts
Challenge: Redesign the kitchen area for the original owner who built this home in the early 1970’s. Our design challenge was to create a completely new space that was functional, beautiful and much more open.
The original kitchen, storage and utility spaces were outdated and very chopped up with a mechanical closet placed in the middle of the space located directly in front of the only large window in the room.
We relocated the mechanical closet and the utility room to the back of the space with a Butler’s Pantry separating the two. The original large window is now revealed with a new lowered eating bar and a second island centered on it, featuring a dramatic linear light fixture above. We enlarged the window over the main kitchen sink for more light and created a new window to the right of the sink with a view towards the pool.
The main cooking area of the kitchen features a large island with elevated walnut seating bar and 36” gas cooktop. A full 36” Built-in Refrigerator is located in the Kitchen with an additional Sub-Zero Refrigerator and Freezer located in the Butler’s Pantry.
Result: Client’s Dream Kitchen Realized.

 TBS Construction Inc.
Bathroom is a place where you start and end your day. So how could it be anything short of perfection?! We took this inspiration and transformed one Stanford home’s master bathroom from outdated to sleek and elegant place. Designed according to its function bathroom is also well suited to homeowner’s style preferences. It was a great pleasure working on this project! Owners were highly involved in decision making process and their taste in design turned out to be exquisite!
High end custom materials from leading names:
Caesarstone US, Crystal Cabinet Works Inc., Da Vinci Marble Inc, AKDO, California Faucets, Isenberg Water Experience
Designed and built by TBS Construction Inc
Interior Designers: Krishna Shah & Michelle Talley
Project Manager: Doug Mszanowski
Thanks to Agnieszka Jakubowicz Photography for these gorgeous photos!

 JK Janiga Architects, Inc.
Bringing new life to an outdated tri-level home in Plymouth, Michigan. Creative redesign of entry and exterior materials.
Example of a large classic gray two-story mixed siding gable roof design in Detroit
Example of a large classic gray two-story mixed siding gable roof design in Detroit

 Susan Friedman Landscape Architecture
Before - outdated landscape and pool area.
Example of a classic pool design in San Francisco
Example of a classic pool design in San Francisco


 Designs by Shahin
This timeless tumbled marble back splash in a brick pattern is easy to maintain and adds a nice aged look to the modern cabinets.
50