
Search results for "Outdated" in Home Design Ideas

 VKB Homes, LLC
Modern sink and other fictures revised this outdated bathroom.
Mid-sized mountain style medium tone wood floor and brown floor bathroom photo with flat-panel cabinets, distressed cabinets, black walls, a vessel sink and wood countertops
Mid-sized mountain style medium tone wood floor and brown floor bathroom photo with flat-panel cabinets, distressed cabinets, black walls, a vessel sink and wood countertops

 Synonymous
An outdated 1920's kitchen in Bayside Queens was turned into a refreshed, classic and timeless space that utilized the very limited space to its maximum capacity. The cabinets were once outdated and a dark brown that made the space look even smaller. Now, they are a bright white, accompanied by white subway tile, a light quartzite countertop and brushed brass hardware throughout. What made all the difference was the use of the dark porcelain floors as a great contrast to all the white. We were also diligent to keep the hold extractor a clear glass and stainless steel.

 Twist Tours Real Estate and Portfolio Marketing
Allison Cartwright
Example of a transitional white floor freestanding bathtub design in Austin with shaker cabinets, white cabinets, an undermount sink and gray countertops
Example of a transitional white floor freestanding bathtub design in Austin with shaker cabinets, white cabinets, an undermount sink and gray countertops
Find the right local pro for your project

 Adorned Homes | Katie Kurtz
Recently completed master suite renovation in the northern suburbs of Minneapolis. This was a major change from the previous bathroom and bedroom which was outdated and rundown!

 Rebecca Segar
This house was a 50 year old outdated Cape Cod. With some easy, budget friendly rennovations the house went from outdated to right on trend. Enjoy, and feel free to contact me with any questions or requests. Thank you.
Rebecca Segar


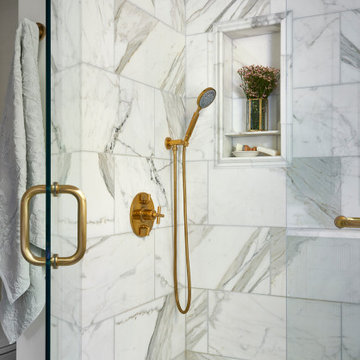
 Copper Sky Design + Remodel
This renovation project of a 1920s home included a kitchen, bar/mudroom, laundry room, guest bathroom and primary bathroom. This home, located in the Virginia Highland neighborhood of Atlanta, had an unusual layout and a good bit of unused space. The two main goals were to bring the outdated spaces to suit modern living standards, and to better utilize the space.


 Vision Interiors
Eat-in kitchen - mid-sized contemporary l-shaped porcelain tile and gray floor eat-in kitchen idea in Orange County with an undermount sink, shaker cabinets, white cabinets, marble countertops, gray backsplash, an island, mosaic tile backsplash and stainless steel appliances

 Designs by Shahin
A new under mount sink and pull out faucet make washing dishes more enjoyable (well, depends who you ask!).

 TaylorPro Design and Remodeling, Inc.
"TaylorPro completely remodeled our master bathroom. We had our outdated shower transformed into a modern walk-in shower, new custom cabinets installed with a beautiful quartz counter top, a giant framed vanity mirror which makes the bathroom look so much bigger and brighter, and a wood ceramic tile floor including under floor heating. Kerry Taylor also solved a hot water problem we had by installing a recirculating hot water system which allows us to have instant hot water in the shower rather than waiting forever for the water to heat up.
From start to finish TaylorPro did a professional, quality job. Kerry Taylor was always quick to respond to any question or problem and made sure all work was done properly. Bonnie, the resident designer, did a great job of creating a beautiful, functional bathroom design combining our ideas with her own. Every member of the TaylorPro team was professional, hard-working, considerate, and competent. Any remodeling project is going to be somewhat disruptive, but the TaylorPro crew made the process as painless as possible by being respectful of our home environment and always cleaning up their mess at the end of the day. I would recommend TaylorPro Design to anyone who wants a quality project done by a great team of professionals. You won't be disappointed!"
~ Judy and Stuart C, Clients
Carlsbad home with Caribbean Blue mosaic glass tile, NuHeat radiant floor heating, grey weathered plank floor tile, pebble shower pan and custom "Whale Tail" towel hooks. Classic white painted vanity with quartz counter tops.
Bathroom Design - Bonnie Bagley Catlin, Signature Designs Kitchen Bath.
Contractor - TaylorPro Design and Remodeling
Photos by: Kerry W. Taylor

 Built by YOU
We updated this kitchen by removing a wall and creating an open floor concept! A loose, stacked stone display makes for a unique island feature. Two sliding barn doors tuck away the pantry beautifully as a custom built coffee bar shines on the opposite wall. We can update your old outdated kitchen, create an entire new space, create an open concept, or whatever you can imagine and create in your Houzz Ideabook!


 Great Impressions Staging
We removed all the outdated furnishings and staged with light neutrals.
Inspiration for a country red floor, exposed beam and vaulted ceiling living room remodel in Boston with white walls
Inspiration for a country red floor, exposed beam and vaulted ceiling living room remodel in Boston with white walls
 Lisa Lynn Designs Home Store & Design Studio
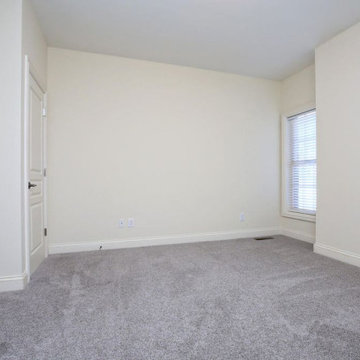
Before: An outdated bedroom
Inspiration for a cottage home design remodel in Louisville
Inspiration for a cottage home design remodel in Louisville


 Kohlmeyer Remodeling
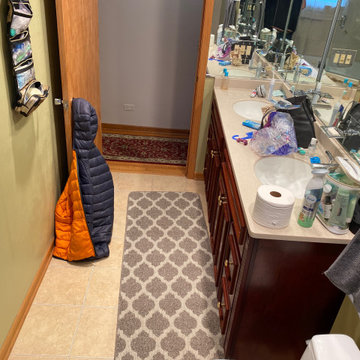
NOT our work! LOL
The bathroom PRIOR to us removing it!
Small 3/4 black and white tile vinyl floor bathroom photo in Indianapolis with a two-piece toilet, white walls and a wall-mount sink
Small 3/4 black and white tile vinyl floor bathroom photo in Indianapolis with a two-piece toilet, white walls and a wall-mount sink

 Morrison Interiors
The striped pattern on the shower tile added lots of style without a lot of cost. Photos by: Rod Foster
Inspiration for a small coastal beige tile and ceramic tile travertine floor tub/shower combo remodel in Orange County with recessed-panel cabinets, gray cabinets, a one-piece toilet, blue walls, an undermount sink and limestone countertops
Inspiration for a small coastal beige tile and ceramic tile travertine floor tub/shower combo remodel in Orange County with recessed-panel cabinets, gray cabinets, a one-piece toilet, blue walls, an undermount sink and limestone countertops

 Great Northern Builders, Inc.
We transformed this kitchen from outdated and cramped to clean, modern and spacious kitchen- we added a Transom window to the gable to let light in, enclosed an outdated wooden beam, added industrial lighting, and intalled a Thermador Pro 36" gas range.

 Bailiwick Interior Design
Historic homes offer many challenges, outdated wiring, plaster walls, and drafty windows. But the large rooms and gorgeous architectural details make it all worthwhile! This client envisioned this space as a home office and library but wanted color, color and more color! She requested the teal - I suggested the coral - and the results are anything but boring! A place to relax with a good book AND be creatively inspired! Photography by Marisa Pelligrini
51