
Search results for "Outdated" in Home Design Ideas

 Elite Fine Finish
this kitchen went from an outdated natural maple to this beautiful antique glaze
Inspiration for a mid-sized shabby-chic style u-shaped eat-in kitchen remodel in Houston with a double-bowl sink, raised-panel cabinets, distressed cabinets, granite countertops, beige backsplash, ceramic backsplash, stainless steel appliances and an island
Inspiration for a mid-sized shabby-chic style u-shaped eat-in kitchen remodel in Houston with a double-bowl sink, raised-panel cabinets, distressed cabinets, granite countertops, beige backsplash, ceramic backsplash, stainless steel appliances and an island

 Dream Home Construction
Our client contacted us regarding their outdated bathroom. They could not handle
taking a shower in their “TOMB” shower anymore. They wanted to update their
bathroom giving it a streamlined look with a traditional touch.
Our client’s desires were:
• Wanted a large open shower
• Wanted a larger master closet
• Wanted a better way of excising the wall cabinet by the vanity
• They wanted to remove their Jacuzzi tub
After coming up with a design that satisfied the customer’s needs, we started the demo
process and ran into the first obstacle. Because of the construction of the original
closed shower, there was no moisture barrier used which caused the existing framing
and exterior sheathing to decay. We were also startled by what look like an expanding
black cloud of carpenter ants, when we opened up the wall.
After making the necessary repairs, we continued with the remodel which consisted of a
dramatic large shower, the large subway design, granite shelving along with the bronze
accent tile that enhances the over all look of the show er. It also gave it a larger
appearance with the custom glass enclose. Another concern we had after relocating the
shower to its new location, was that it was under an existing skylight. We felt that there
maybe a moisture concern especially during the winter months. To over come this
obstacle we installed an exhaust fan near the ceiling in the w all above the shower. We
painted the exhaust fan grill the same color of the walls, so the fan would not stand out.
To make sure that there would not be any problem with condensation around the
skylight , we trimmed the skylight with azek material.
We installed custom cabinets that reflected the look the client was trying to achieve.
During this process we over came our last obstacle by installing bi-fold style doors on
the wall cabinet next to the vanity, which would swing completely out of the way so the
customer could have full access to the slide drawers. The handles were placed on the
doors to make it look like a regular two door wall cabinet. The bi-fold action also
allowanced it to clear a wall sconce.

 KitchensRus
Customer had an outdated kitchen.
Mid-sized farmhouse u-shaped enclosed kitchen photo in Toronto with yellow cabinets and laminate countertops
Mid-sized farmhouse u-shaped enclosed kitchen photo in Toronto with yellow cabinets and laminate countertops
Find the right local pro for your project

 DO IT RIGHT HOME IMPROVEMENT LLC
Old outdated kitchen has been completely gutted and replaced with new vibrant modern traditional kitchen
Example of a classic u-shaped eat-in kitchen design in Orlando with a double-bowl sink, recessed-panel cabinets, dark wood cabinets, laminate countertops, black backsplash and black appliances
Example of a classic u-shaped eat-in kitchen design in Orlando with a double-bowl sink, recessed-panel cabinets, dark wood cabinets, laminate countertops, black backsplash and black appliances

 Clark Design Build, LLC
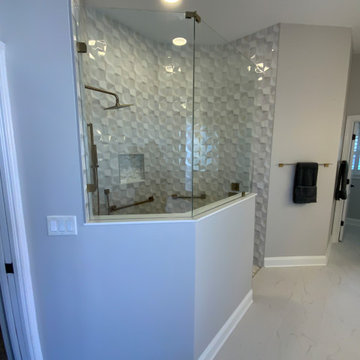
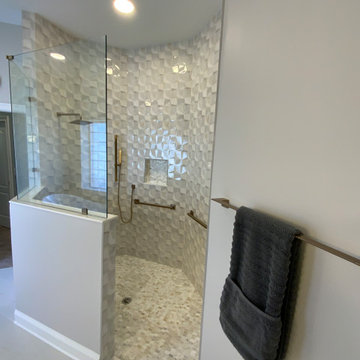
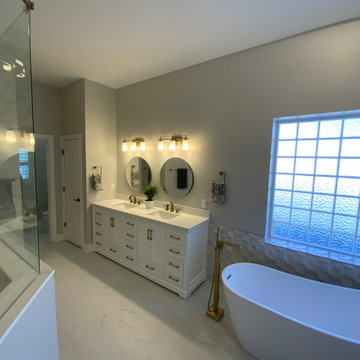
This home located in Thiensville, Wisconsin was an original 1950's ranch with three bedrooms and one and one half baths. The remodel consisted of all new finishes throughout with a new kitchen matching the existing kitchen layout. The main bath was completely remodeled with new fixtures and finishes using the existing cabinetry. The original half bath was converted into a full bath by using an adjoining closet for more space. The new bathroom consists of new custom shower, fixtures and cabinets. This project is a good example of how to fix up an outdated house with a low budget.


 User
UserTook an old outdated bathroom and turned it into this sleek, bright bathroom. Notice all the natural light and clean lines.
Example of a mid-sized trendy master white tile and ceramic tile porcelain tile freestanding bathtub design in Nashville with an undermount sink, shaker cabinets, white cabinets, concrete countertops, a one-piece toilet and white walls
Example of a mid-sized trendy master white tile and ceramic tile porcelain tile freestanding bathtub design in Nashville with an undermount sink, shaker cabinets, white cabinets, concrete countertops, a one-piece toilet and white walls

 C-Starr Construction
This was a very outdated, poorly designed bathroom that we wanted to update with a much more modern, functional design; but keep a bit of a rustic appeal to fit in this comfy country home. We combined a small 1 1/2 bathroom design into a much larger open bathroom. By moving the wet area, we were able to give them a more functional design, with plenty of badly needed storage space. We used a distressed wood look porcelain tile to keep the rustic appeal, while incorporating some cleaner lines and modern features.

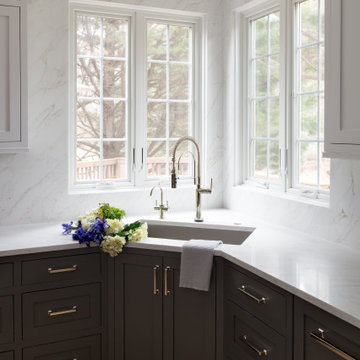
 Denny and Gardner
An outdated kitchen in Herndon VA was refreshed with a new layout, updated appliances and custom cabinetry
Example of a transitional home design design in DC Metro
Example of a transitional home design design in DC Metro
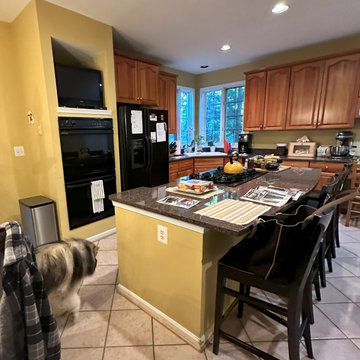 Denny and Gardner
An outdated kitchen in Herndon VA was refreshed with a new layout, updated appliances and custom cabinetry
Kitchen - kitchen idea in DC Metro
Kitchen - kitchen idea in DC Metro

 Faye Crowe
Inspiration for a large rustic open concept and formal dark wood floor and brown floor living room remodel in Denver with beige walls, no tv, a standard fireplace and a stone fireplace

 Spaulding Quality Renovations
Kitchen, Pantry and Partition wall Demo including outdated soffits
Example of a huge minimalist l-shaped vinyl floor and brown floor kitchen pantry design with an undermount sink, recessed-panel cabinets, white cabinets, granite countertops, gray backsplash, ceramic backsplash, stainless steel appliances, an island and multicolored countertops
Example of a huge minimalist l-shaped vinyl floor and brown floor kitchen pantry design with an undermount sink, recessed-panel cabinets, white cabinets, granite countertops, gray backsplash, ceramic backsplash, stainless steel appliances, an island and multicolored countertops


 Cathie Hong Interiors
We had a tight timeline to turn a dark, outdated kitchen into a modern, family-friendly space that could function as the hub of the home. We enlarged the footprint of the kitchen by changing the orientation and adding an island for better circulation. We swapped out old tile flooring for durable luxury vinyl tiles, dark wood panels for fresh drywall, outdated cabinets with modern Semihandmade ones, and added brand new appliances. We made it modern and warm by adding matte tiles from Heath, new light fixtures, and an open shelf of beautiful ceramics in cool neutrals.
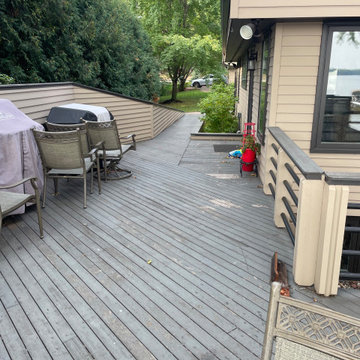

 Linda Spry Interior Design
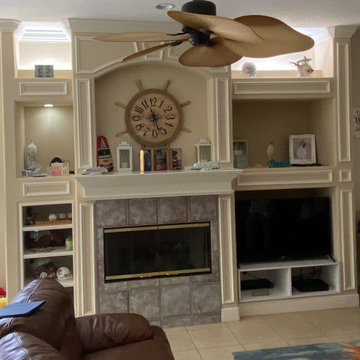
Before construction-Outdated Look
Family room - large transitional beige floor family room idea in Tampa with white walls, a standard fireplace, a tile fireplace and a wall-mounted tv
Family room - large transitional beige floor family room idea in Tampa with white walls, a standard fireplace, a tile fireplace and a wall-mounted tv
 AC By Design LLC
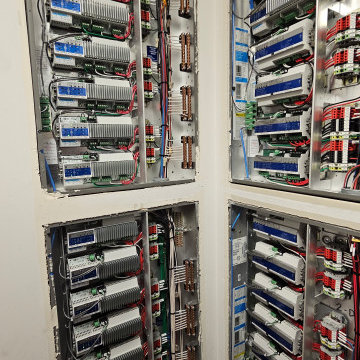
Replaced outdated and discontinued Savant / Litetouch Lighting system to Lutron QSX.
1950s home design photo in Phoenix
1950s home design photo in Phoenix
54