
Search results for "Outdoor bar" in Home Design Ideas


 Palma Vista Properties LLC
PVP
Inspiration for a small transitional backyard patio kitchen remodel in Tampa
Inspiration for a small transitional backyard patio kitchen remodel in Tampa

 Elemental Landscapes, Ltd.
Inspiration for a mid-sized transitional full sun hillside stone garden path in Chicago.
Find the right local pro for your project

 Beall's Nursery & Landscaping
The existing pool deck was expanded across the back side of the pool to create space for multiple chaise lounge chairs and side tables. | Beall's Landscaping - Pittsburgh - Murrysville - Gibsonia - Greensburg

 Srote & Co Architects | Planners | Interiors
This expansive addition consists of a covered porch with outdoor kitchen, expanded pool deck, 5-car garage, and grotto. The grotto sits beneath the garage structure with the use of precast concrete support panels. It features a custom bar, lounge area, bathroom and changing room. The wood ceilings, natural stone and brick details add warmth to the space and tie in beautifully to the existing home.

 Risa Boyer Architecture
Lincoln Barbour
Example of a mid-sized 1960s concrete floor and multicolored floor dining room design in Portland
Example of a mid-sized 1960s concrete floor and multicolored floor dining room design in Portland



Sponsored
Delaware, OH

Buckeye Basements, Inc.
Central Ohio's Basement Finishing ExpertsBest Of Houzz '13-'21

 Richard Cohen Landscape
Example of a large classic backyard patio kitchen design in Orange County with a gazebo
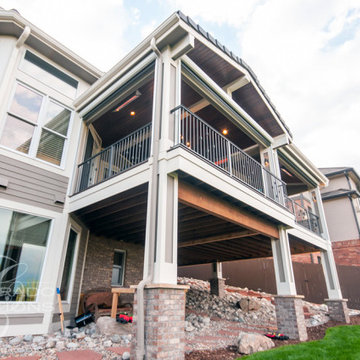
 Colorado Creations
This Englewood, Colorado project is a fully featured outdoor living space designed for entertaining, comfort, and year-round enjoyment. The expansive deck includes a covered structure that anchors the space while allowing for seamless integration of multiple functional zones. Brick accents and custom detailing add visual depth and a refined finish, creating an outdoor environment that feels both substantial and inviting.
At the heart of the deck is a complete outdoor kitchen with bar seating, providing a natural gathering point for hosting and casual dining. An outdoor fireplace, paired with integrated heating elements, extends usability well beyond the warmer months, while an outdoor television creates a true open-air living room experience. These features work together to make the deck equally suited for large gatherings or relaxed evenings at home.
Thoughtfully designed lighting plays a key role throughout the project, with overhead lighting, accent lighting, and lighted stairs enhancing both safety and ambiance. Each element was carefully planned to balance functionality with atmosphere, resulting in a premier outdoor deck that delivers comfort, style, and long-term value. This Englewood project exemplifies a complete outdoor living solution built to elevate everyday living and entertaining.
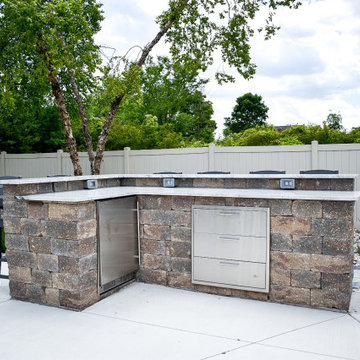
 GLC Landscaping & Pools
What started as a simple pool area in Rockwood, Michigan, has now become the heart of outdoor gatherings. We created a custom kitchen and bar setup with built-in seating, added a sleek paver border for definition, and refreshed the landscaping to turn this space into a backyard oasis.
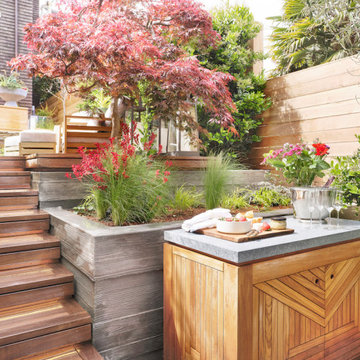
 Kathy Kuo Designs Inc
A chic outdoor home bar adds luxury to this deck space.
Inspiration for a large mid-century modern backyard wood railing deck remodel in San Francisco
Inspiration for a large mid-century modern backyard wood railing deck remodel in San Francisco

 Ledge Lounger
This project, by Houston based pool builder and authorized Ledge Lounger Dealer, Custom Design Pools, features multiple seating areas, both in pool and out of pool, making it ideal for entertaining and socializing.

 Chicago Green Design Inc.
Lounge at the bar area with a signature Kimera Fire table, Frosted glass for privacy.
Inspiration for a large contemporary rooftop deck remodel in Chicago with a fire pit and no cover
Inspiration for a large contemporary rooftop deck remodel in Chicago with a fire pit and no cover

Sponsored
Columbus, OH

Wannemacher Interiors
Customized Award-Winning Interior Design Solutions in Franklin Cnty OH

 Jan Gleysteen Architects, Inc
Photography by Richard Mandelkorn
Kitchen/dining room combo - traditional medium tone wood floor and brown floor kitchen/dining room combo idea in Boston with white walls
Kitchen/dining room combo - traditional medium tone wood floor and brown floor kitchen/dining room combo idea in Boston with white walls

 Saviano Builders
Trendy gray tile alcove shower photo in San Francisco with a hot tub and white walls

 Mary Washer Designs
Kim Sargent
Example of a large master medium tone wood floor and brown floor bedroom design in Wichita with beige walls and no fireplace
Example of a large master medium tone wood floor and brown floor bedroom design in Wichita with beige walls and no fireplace

 Sasak Landscaping, Inc.
Beautiful granite countertop adds elegance to any outdoor dining space.
Inspiration for a mid-sized backyard stone patio kitchen remodel in Cleveland with no cover
Inspiration for a mid-sized backyard stone patio kitchen remodel in Cleveland with no cover

Sponsored
Delaware, OH
Buckeye Basements, Inc.
Central Ohio's Basement Finishing ExpertsBest Of Houzz '13-'21


 DesRosiers Architects
James Haefner Photography
Example of a trendy u-shaped dark wood floor and brown floor eat-in kitchen design in Detroit with an undermount sink, flat-panel cabinets, dark wood cabinets, gray backsplash, stone slab backsplash, stainless steel appliances, an island and gray countertops
Example of a trendy u-shaped dark wood floor and brown floor eat-in kitchen design in Detroit with an undermount sink, flat-panel cabinets, dark wood cabinets, gray backsplash, stone slab backsplash, stainless steel appliances, an island and gray countertops

 Garden Architecture
This is an example of a modern drought-tolerant and full sun backyard decomposed granite landscaping in San Francisco for summer.
102