
Search results for "Outdoor bar" in Home Design Ideas

 Swift Lee Office
The kitchen is glossy and modern, but off-set by the rough concrete block wall pattern on the interior wall. The block wall is replicated from the existing exterior concrete block wall to bring the outdoor inside.
Photo by Elon Schoenholz
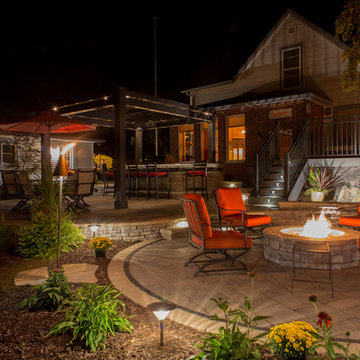
 Proscapes LLC
This patio was built by Proscapes, LLC (based out of Madison, WI). See more projects by us at our website https://www.proscapesllc.com.

 Johnson Complete, LLC
Patio kitchen - large contemporary backyard stone patio kitchen idea in Tampa with a roof extension
Find the right local pro for your project

 Greey Pickett
Embracing the organic, wild aesthetic of the Arizona desert, this home offers thoughtful landscape architecture that enhances the native palette without a single irrigation drip line.
Landscape Architect: Greey|Pickett
Architect: Clint Miller Architect
Landscape Contractor: Premier Environments
Photography: Steve Thompson

 Giffin & Crane General Contractors, Inc.
Patio and exterior.
Patio - craftsman backyard patio idea in Santa Barbara with a bbq area
Patio - craftsman backyard patio idea in Santa Barbara with a bbq area

 Waymark Outdoor Design
This back yard was designed to include multi-level sitting areas. Patio constructed with stamped concrete, Gold-Ore Boulders used for retaining lower area. Gas Fire pit makes for focal point of lower area. Littleton, Colorado.
Photo: Ron Ruscio
Browne and Associates Custom Landscapes.

 Wildflower Landscape Design
Inspiration for a mid-sized tropical full sun backyard gravel landscaping in San Francisco with a fire pit.

Sponsored
Delaware, OH

Buckeye Basements, Inc.
Central Ohio's Basement Finishing ExpertsBest Of Houzz '13-'21

 Garden Patios Inc
Limestone Veneer with Granite Countertop, attached to pool slide wall. Outdoor pavilion also attached to pool slide wall.
Small trendy backyard concrete paver patio kitchen photo in Philadelphia
Small trendy backyard concrete paver patio kitchen photo in Philadelphia

 Pacific Outdoor Living
Outdoor seating area and retaining wall with prefabricated fire feature and native California plants. This design also includes a custom outdoor kitchen with a freestanding pergola.

 Beall's Nursery & Landscaping
Low voltage lighting was incorporated on the underside of the bar to highlight the stone veneer as well as rope lighting across the top of the pavilion to highlight the custom tongue and groove wooden details. | Beall's Landscaping - Pittsburgh - Murrysville - Gibsonia - Greensburg

 Locati Architects
Rustic Zen Residence by Locati Architects, Interior Design by Cashmere Interior, Photography by Audrey Hall
Seated home bar - rustic light wood floor and beige floor seated home bar idea with flat-panel cabinets, light wood cabinets and multicolored backsplash
Seated home bar - rustic light wood floor and beige floor seated home bar idea with flat-panel cabinets, light wood cabinets and multicolored backsplash

 CAPITOL HARDSCAPES
Patio kitchen - mid-sized traditional backyard concrete paver patio kitchen idea in DC Metro with no cover
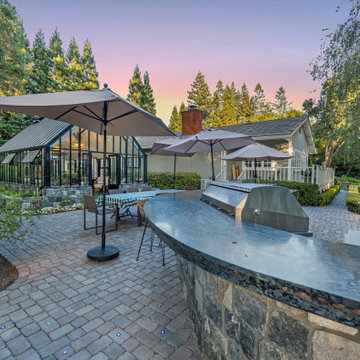
 Outertainment Construction Inc
Stone pathways connect the outdoor bar area to the rest of the garden, making entertaining intuitive and accessible.
Patio - modern patio idea in San Francisco
Patio - modern patio idea in San Francisco

Sponsored
Fredericksburg, OH

High Point Cabinets
Columbus' Experienced Custom Cabinet Builder | 4x Best of Houzz Winner

 Samuel Sinnott and Company
Sam Sinnott
Patio - large transitional backyard concrete paver patio idea in San Francisco with a fire pit and a gazebo
Patio - large transitional backyard concrete paver patio idea in San Francisco with a fire pit and a gazebo

 Jade Architecture
Mid-sized arts and crafts l-shaped and backyard concrete pool photo in San Luis Obispo with granite countertops and a roof extension

 JWT Associates
New bar area in the kitchen. Doorway leads to guest bedroom and bath.
Photo by Lee Manning Photography
Large elegant l-shaped medium tone wood floor eat-in kitchen photo in Los Angeles with a farmhouse sink, recessed-panel cabinets, gray cabinets, soapstone countertops, gray backsplash, paneled appliances, white walls and subway tile backsplash
Large elegant l-shaped medium tone wood floor eat-in kitchen photo in Los Angeles with a farmhouse sink, recessed-panel cabinets, gray cabinets, soapstone countertops, gray backsplash, paneled appliances, white walls and subway tile backsplash
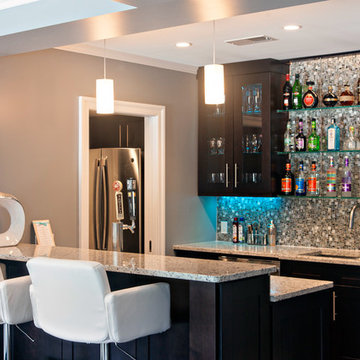
 Ed Weber Architects
This indoor/outdoor home entertainment and recreation complex is all this family needs for full lifestyle enhancement. Pool, space, outdoor kitchen, fireplace, deck, indoor golf simulation room, home theater, game room and wet bar on one living level overlook a mountainside forest.

Sponsored
Plain City, OH

Kuhns Contracting, Inc.
Central Ohio's Trusted Home Remodeler Specializing in Kitchens & Baths

 Bella Home Design Services
Derrick and Kechia requested an outdoor kitchen and they needed it complete by the 4th of July; which happens to be Derrick's birthday! We used natural stacked stone for the faces of the island and grill structures and topped both with leathered steel grey granite countertops.

 Horowitz & Sons Construction Inc.
Patio kitchen - mid-sized transitional backyard brick patio kitchen idea in New York with a roof extension

 Farmer Payne Architects - Sun Valley
www.farmerpaynearchitects.com
Farmhouse beige two-story gable roof photo in New Orleans with a metal roof
Farmhouse beige two-story gable roof photo in New Orleans with a metal roof
101