
Search results for "Outdoor bar" in Home Design Ideas

 Chad The Handyman
During the installation by Chad The Handyman, LLC.
Example of a backyard patio kitchen design in Miami
Example of a backyard patio kitchen design in Miami
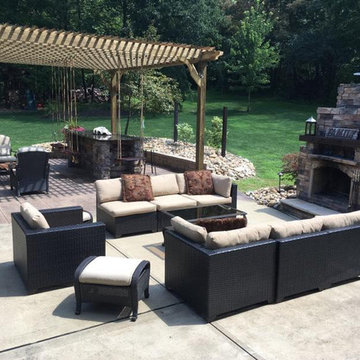
 Pergola Depot
Reinvent your outdoor space by creating an outdoor entertaining area. Complete with pergola, bar, swings, outdoor fireplace, hot tub, and hammock.
Inspiration for a modern patio remodel in Orlando
Inspiration for a modern patio remodel in Orlando
 Chad The Handyman
Complete project by Chad The Handyman, LLC.
Inspiration for a backyard patio kitchen remodel in Miami
Inspiration for a backyard patio kitchen remodel in Miami
Find the right local pro for your project

 Schwarz Lewis Design Group, Inc.
Dustin Halleck www.dustinhalleck.com
614.581.5531
Large transitional backyard stone patio kitchen photo in Chicago with a roof extension
Large transitional backyard stone patio kitchen photo in Chicago with a roof extension

 All Oregon Landscaping
Another view encompasses the kitchen area.
Patio - traditional patio idea in Portland with no cover and a bbq area
Patio - traditional patio idea in Portland with no cover and a bbq area

 Monarch & Maker
Example of a mid-sized transitional backyard tile patio kitchen design in Houston with a roof extension



Sponsored
Columbus, OH
Free consultation for landscape design!

Peabody Landscape Group
Franklin County's Reliable Landscape Design & Contracting

 Fieldwork Architecture
Photography by Daniel O'Connor Photography www.danieloconnorphoto.com
Eat-in kitchen - industrial l-shaped eat-in kitchen idea in Denver with a drop-in sink, flat-panel cabinets, dark wood cabinets, concrete countertops, multicolored backsplash, stainless steel appliances and ceramic backsplash
Eat-in kitchen - industrial l-shaped eat-in kitchen idea in Denver with a drop-in sink, flat-panel cabinets, dark wood cabinets, concrete countertops, multicolored backsplash, stainless steel appliances and ceramic backsplash

 Texture Plus
A perfect outdoor bar finishing accent using Texture Plus Fieldstone faux wall panels.
Example of an island style home bar design in New York
Example of an island style home bar design in New York

 American Landscape Structures
Inspiration for a large timeless backyard stone patio kitchen remodel in Philadelphia with a gazebo


 Texture Plus
A perfect outdoor bar finishing accent using Texture Plus Fieldstone faux wall panels.
Example of an island style home bar design in New York
Example of an island style home bar design in New York

 Mark Davis Design
Adam Rouse
Example of a large trendy single-wall light wood floor and beige floor open concept kitchen design in San Francisco with flat-panel cabinets, white cabinets, gray backsplash, an undermount sink, an island, gray countertops and concrete countertops
Example of a large trendy single-wall light wood floor and beige floor open concept kitchen design in San Francisco with flat-panel cabinets, white cabinets, gray backsplash, an undermount sink, an island, gray countertops and concrete countertops



 TCP Custom Outdoor Living
This family wanted a contemporary structure that blended natural elements with with grays and blues. This is a unique structure that turned out beautifully. We went with powder coated 6x6 steel posts hiding all of the base and top plates
creating a seamless transition between the structure and travertine flooring. Due to limitations on spacing we added a built-in granite table with matching powder coated steel frame. This created a unique look and practical application for dining seating. By adding a knee wall with cedar slats it created an intimate nook while keeping everything open.
The modern fireplace and split style kitchen created a great use of space without making if feel crowded.
Appliances: Fire Magic Diamond Echelon series 660 Grill
RCS icemaker, 2 wine fridges and RCS storage doors and drawers
42” Heat Glo Dakota fireplace insert
Cedar T&G ceiling clear coated with rope lighting
Powder coated posts and granite table frame: Slate Gray
Tile Selections:
Accent Wall: Glass tile (Carisma Oceano Stick Glass Mosaic)
Dark Tile: Prisma Griss
Light Tile: Tessuto Linen Beige White
Flooring: Light Ivory Travertine
3cm granite:
Light: Santa Cecilia
Dark: Midnight Grey
Kitchen Appliances:
30" Fire Magic Diamond Series Echelon 660
2 - RCS wine fridges
RCS storage doors and drawers
Fire Place:
36" Dakota heat glo insert
TK Images
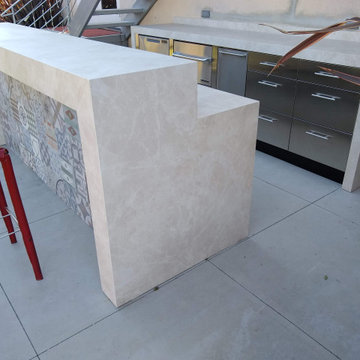
 Fogazzo Outdoor Kitchens
Outdoor kitchen and bar built in Culver City, CA 2020
Patio kitchen - mid-sized contemporary backyard patio kitchen idea in Los Angeles
Patio kitchen - mid-sized contemporary backyard patio kitchen idea in Los Angeles

 Liberty Hill Construction
Patio kitchen - large traditional backyard stone patio kitchen idea in Manchester with a gazebo

Sponsored
Sunbury, OH

J.Holderby - Renovations
Franklin County's Leading General Contractors - 2X Best of Houzz!

 Pangaea Interior Design, Portland, OR
Jeffrey Freeman Photography
Inspiration for a transitional home bar remodel in Portland
Inspiration for a transitional home bar remodel in Portland

 Castle Building & Remodeling
This modern home, near Cedar Lake, built in 1900, was originally a corner store. A massive conversion transformed the home into a spacious, multi-level residence in the 1990’s.
However, the home’s lot was unusually steep and overgrown with vegetation. In addition, there were concerns about soil erosion and water intrusion to the house. The homeowners wanted to resolve these issues and create a much more useable outdoor area for family and pets.
Castle, in conjunction with Field Outdoor Spaces, designed and built a large deck area in the back yard of the home, which includes a detached screen porch and a bar & grill area under a cedar pergola.
The previous, small deck was demolished and the sliding door replaced with a window. A new glass sliding door was inserted along a perpendicular wall to connect the home’s interior kitchen to the backyard oasis.
The screen house doors are made from six custom screen panels, attached to a top mount, soft-close track. Inside the screen porch, a patio heater allows the family to enjoy this space much of the year.
Concrete was the material chosen for the outdoor countertops, to ensure it lasts several years in Minnesota’s always-changing climate.
Trex decking was used throughout, along with red cedar porch, pergola and privacy lattice detailing.
The front entry of the home was also updated to include a large, open porch with access to the newly landscaped yard. Cable railings from Loftus Iron add to the contemporary style of the home, including a gate feature at the top of the front steps to contain the family pets when they’re let out into the yard.
Tour this project in person, September 28 – 29, during the 2019 Castle Home Tour!
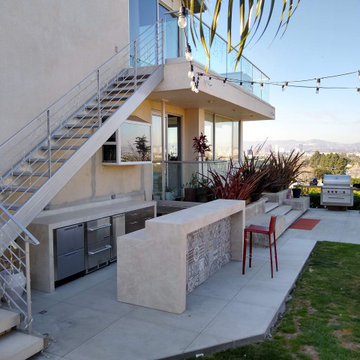 Fogazzo Outdoor Kitchens
Outdoor kitchen and bar built in Culver City, CA 2020
Patio kitchen - mid-sized contemporary backyard patio kitchen idea in Los Angeles
Patio kitchen - mid-sized contemporary backyard patio kitchen idea in Los Angeles
42