
Search results for "Outdoor bar" in Home Design Ideas

 Prime Construction & Remodeling LLC
For this family in Chatham, NJ we were hired to build them a bluestone patio at the rear of their home. The patio includes a modern gas fire-pit, built-in grilling station, a bar complete with built-in refrigerator and kegerator, (2) light piers, a sitting wall around the perimeter and (2) sets of steps. In order to give the home continuity from front to back, we used matching natural blue bluestone tiles of random sizes, matching real stone veneer to all stair risers, structure sides and walls. 2" thick bluestone caps were used for the walls and stair treads. We installed LED strip lighting below the lip of the wall caps to give them some night lighting. The counter top material for the grilling station and bar is 1.25" Quartz. The finished product was a great success and we couldn't have asked to work for a better family. We wish them many good times ahead in their new outdoor living space! #GreatWorkForGreatPeople

 Conscious Environments Inc.
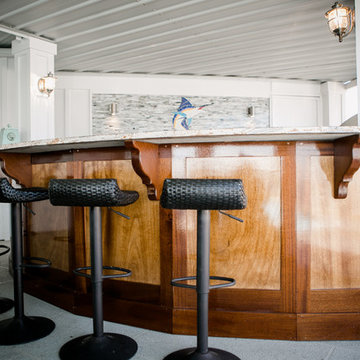
An outdoor room features a bar with sink, fridge, shelving, granite countertop, and cabinetry for storage.
Example of a mid-sized transitional backyard concrete paver patio kitchen design in Orange County with a roof extension
Example of a mid-sized transitional backyard concrete paver patio kitchen design in Orange County with a roof extension

 James Patrick Walters
Example of a large trendy backyard outdoor kitchen deck design in San Diego with no cover
Find the right local pro for your project


 Best Custom Homes, LLC
Photos: Eric Lucero
Inspiration for a large rustic l-shaped medium tone wood floor and brown floor eat-in kitchen remodel in Denver with an undermount sink, flat-panel cabinets, gray cabinets, gray backsplash, paneled appliances, an island and white countertops
Inspiration for a large rustic l-shaped medium tone wood floor and brown floor eat-in kitchen remodel in Denver with an undermount sink, flat-panel cabinets, gray cabinets, gray backsplash, paneled appliances, an island and white countertops


 Executive Landscape
An outdoor kitchen and bar with built in stand alone Weber grill, mini fridge,and cubby hole, granite top all wrapped in led lighting. A true back yard destination

Sponsored
Delaware, OH

Buckeye Basements, Inc.
Central Ohio's Basement Finishing ExpertsBest Of Houzz '13-'21

 Outdoor Makeover & Living Spaces
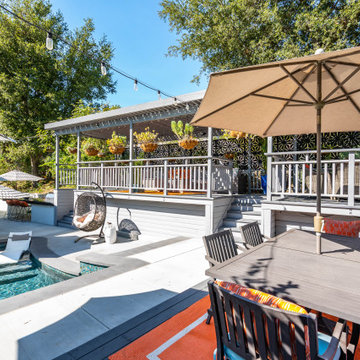
This poolside outdoor kitchen is designed for effortless entertaining, featuring a built-in sink, stainless storage, and a spacious prep counter overlooking the water. Natural stone finishes, a sheltered layout, and seamless connection to the pool area create a relaxed resort-style atmosphere perfect for social gatherings and family fun.
 RIA Group
This poolside outdoor kitchen and bar area creates a functional space for cooking, dining, and entertaining next to the custom pool and spa.
Large minimalist backyard mixed material railing deck photo in Orange County
Large minimalist backyard mixed material railing deck photo in Orange County

 Parker Landscape Design
Masonry Outdoor Kitchen and Bar, masonry firepit, masonry seating wall, masonry steps, landscape design and construction, landscape lighting
Elegant patio photo in New York
Elegant patio photo in New York
 Parker Landscape Design
Masonry Outdoor Kitchen and Bar, masonry firepit, masonry seating wall, masonry steps, landscape design and construction, landscape lighting
Example of a classic patio design in New York
Example of a classic patio design in New York

 SolutionForSpaces
4 Seasons Outdoor Kitchen & Bar, LLC
1125 1st Ave E, Kalispell, Montana 59901
-TRUE - Refrigeration
Nature Kast Cabinetry
Beer & Wine Fridges\ Breesista Furntirue Firemagic Grills granite counter-top indoor-outdoor living NatureKast Cabinetry Outdoor Cabinetry outdoor dining outdoor furniture outdoor living outdoor refrigerators raised counter-top Solaria Heating true refrigeration Universal Screens
Wellness mats.






 James Glover Home, Inc.
Allen Carrasco
Open concept kitchen - coastal galley light wood floor open concept kitchen idea in Orange County with a farmhouse sink, recessed-panel cabinets, white cabinets, white backsplash, stainless steel appliances and an island
Open concept kitchen - coastal galley light wood floor open concept kitchen idea in Orange County with a farmhouse sink, recessed-panel cabinets, white cabinets, white backsplash, stainless steel appliances and an island

 Elemental Landscapes, Ltd.
Design ideas for a mid-sized transitional full sun front yard garden path in Chicago.

Sponsored
Plain City, OH

The Creative Kitchen Company
Columbus Area Kitchen Remodeling and Refacing Professional

 MTR Contractors | My Thatch Roof
This is an outdoor island girl, where we replaced the roof structure and thatch entirely. The natural thatch was no longer holding up for this couple so we made a structure and added the synthetic thatch that they will probably never have to change or replace. The great thing about our thatch is that it requires zero maintenance and will maintain the same fresh, tropical, and authentic look!



80