
Search results for "Outdoor bar" in Home Design Ideas
 Pacific Studio Pools
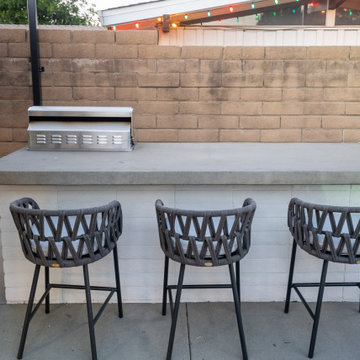
A bar with a built in grill and three woven stools against the block wall.
Inspiration for a mid-sized tropical patio remodel in Orange County with a bbq area
Inspiration for a mid-sized tropical patio remodel in Orange County with a bbq area

 MVK Landscape Design Studio
Patio kitchen - mid-sized modern backyard stone patio kitchen idea in Toronto with a pergola

 Cross Points Landscaping
Mid-sized elegant backyard brick patio kitchen photo in Indianapolis with a gazebo
Find the right local pro for your project

 Concept 2 Design
Denice Lachapelle
Example of a mid-sized trendy backyard stone patio kitchen design in Miami with a gazebo
Example of a mid-sized trendy backyard stone patio kitchen design in Miami with a gazebo

 Locati Architects
Springhill Residence by Locati Architects, Interior Design by Locati Interiors, Photography by Roger Wade
Family room - country brown floor family room idea with a bar
Family room - country brown floor family room idea with a bar



Sponsored
Columbus, OH

Snider & Metcalf Interior Design, LTD
Leading Interior Designers in Columbus, Ohio & Ponte Vedra, Florida

 User
Pembrooke Fine Landscapes designed and built this outdoor sports pavilion in East Hampton, NY. The custom designed space include a full kitchen, fireplace, USTA standard tennis court and heated unite pool and spa. The kitchen features several high-end elements including a kegerator, wine refrigerator, ice maker, grill, dishwasher and full stove. The pavilon is fully integrated with a Lutron entertainment system for all of the TVs. The audio and video can stream movies, music and TV. The space also features an changing area, bathroom and outdoor shower.

 Stone Works Marble & Granite LLC
Zetti Quartz Outdoor Bar Kitchen Counter
Example of a trendy backyard patio kitchen design in Miami
Example of a trendy backyard patio kitchen design in Miami


 Windhill+Co.
This Winchester home was love at first sight for this young family of four. The layout lacked function, had no master suite to speak of, an antiquated kitchen, non-existent connection to the outdoor living space and an absentee mud room… yes, true love. Windhill Builders to the rescue! Design and build a sanctuary that accommodates the daily, sometimes chaotic lifestyle of a busy family that provides practical function, exceptional finishes and pure comfort. We think the photos tell the story of this happy ending. Feast your eyes on the kitchen with its crisp, clean finishes and black accents that carry throughout the home. The Imperial Danby Honed Marble countertops, floating shelves, contrasting island painted in Benjamin Moore Timberwolfe add drama to this beautiful space. Flow around the kitchen, cozy family room, coffee & wine station, pantry, and work space all invite and connect you to the magnificent outdoor living room complete with gilded iron statement fixture. It’s irresistible! The master suite indulges with its dreamy slumber shades of grey, walk-in closet perfect for a princess and a glorious bath to wash away the day. Once an absentee mudroom, now steals the show with its black built-ins, gold leaf pendant lighting and unique cement tile. The picture-book New England front porch, adorned with rocking chairs provides the classic setting for ‘summering’ with a glass of cold lemonade.
Joyelle West Photography

 Southview Design
Textured concrete bar tops look like stone, and will stand up to Minnesota winter
Inspiration for a large traditional backyard landscaping in Minneapolis.
Inspiration for a large traditional backyard landscaping in Minneapolis.

 Aggregate Architecture & Design
This sophisticated double-height bar area features a custom dark wood peninsula with a marble countertop and elegant upholstered stools. The bar includes a recessed, lighted back bar against a stone backdrop, while French doors with a transom window lead to the outdoor living space. The room is finished with custom classic wall paneling and neutral large-format tile flooring for a refined, modern Georgian look.

Sponsored
Plain City, OH

The Creative Kitchen Company
Columbus Area Kitchen Remodeling and Refacing Professional

 InnovationLand
www.outdoorhomescapes.com
Inspiration for a contemporary backyard stamped concrete patio kitchen remodel in Houston with a roof extension
Inspiration for a contemporary backyard stamped concrete patio kitchen remodel in Houston with a roof extension

 Nyhus Design Group
Designed to compliment the existing single story home in a densely wooded setting, this Pool Cabana serves as outdoor kitchen, dining, bar, bathroom/changing room, and storage. Photos by Ross Pushinaitus.

 User
http://mollywinphotography.com
Mid-sized cottage brick floor double front door photo in Austin with white walls and a glass front door
Mid-sized cottage brick floor double front door photo in Austin with white walls and a glass front door



 Guthmann Construction
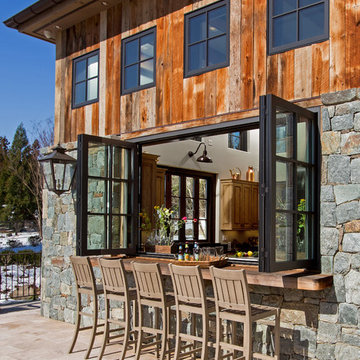
Plenty of seats for everyone.
Example of a transitional home bar design in Charlotte
Example of a transitional home bar design in Charlotte

 Artscapes Pools & Outdoor Living Construction
Large mountain style backyard stone patio kitchen photo in Austin with a pergola
 Shearon Design Collective
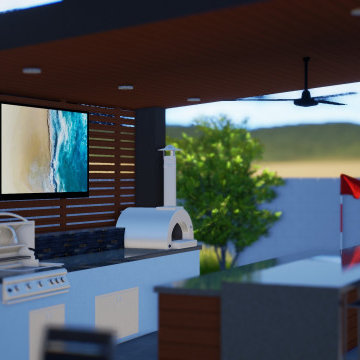
Complete Backyard Transformation. Ideal for hosting, with a built-in kitchen/bar and a mini putt green. It also features an outdoor fireplace, grass, turf, pavers, plants and lighting.
76