
Search results for "Outdoor bar" in Home Design Ideas
 Outdoor Makeover & Living Spaces
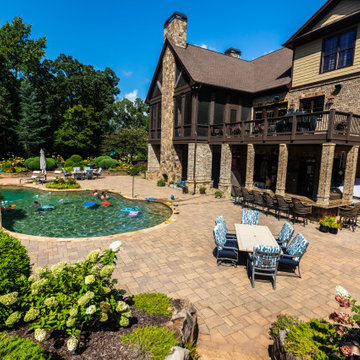
This stunning backyard showcases a luxury resort-style pool area combined with expansive stone patios and elegant outdoor living spaces. The design features a covered bar and seating area beneath the home, perfect for hosting guests, along with an open-air dining setup and lounge spaces surrounding the pool. Blending sophisticated architecture with relaxed comfort, this outdoor environment creates an ideal setting for entertainment, family gatherings, and upscale outdoor living.


 Interiors by Maite Granda
Project Feature in: Luxe Magazine & Luxury Living Brickell
From skiing in the Swiss Alps to water sports in Key Biscayne, a relocation for a Chilean couple with three small children was a sea change. “They’re probably the most opposite places in the world,” says the husband about moving
from Switzerland to Miami. The couple fell in love with a tropical modern house in Key Biscayne with architecture by Marta Zubillaga and Juan Jose Zubillaga of Zubillaga Design. The white-stucco home with horizontal planks of red cedar had them at hello due to the open interiors kept bright and airy with limestone and marble plus an abundance of windows. “The light,” the husband says, “is something we loved.”
While in Miami on an overseas trip, the wife met with designer Maite Granda, whose style she had seen and liked online. For their interview, the homeowner brought along a photo book she created that essentially offered a roadmap to their family with profiles, likes, sports, and hobbies to navigate through the design. They immediately clicked, and Granda’s passion for designing children’s rooms was a value-added perk that the mother of three appreciated. “She painted a picture for me of each of the kids,” recalls Granda. “She said, ‘My boy is very creative—always building; he loves Legos. My oldest girl is very artistic— always dressing up in costumes, and she likes to sing. And the little one—we’re still discovering her personality.’”
To read more visit:
https://maitegranda.com/wp-content/uploads/2017/01/LX_MIA11_HOM_Maite_12.compressed.pdf
Rolando Diaz
Find the right local pro for your project

 Anderson Fine Homes
Ted Barrow
Home bar - rustic side yard stone home bar idea in Dallas with a roof extension
Home bar - rustic side yard stone home bar idea in Dallas with a roof extension
 Proscapes LLC
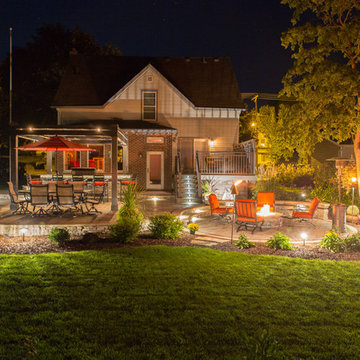
This patio was built by Proscapes, LLC (based out of Madison, WI). See more projects by us at our website https://www.proscapesllc.com.


 Save-On Construction
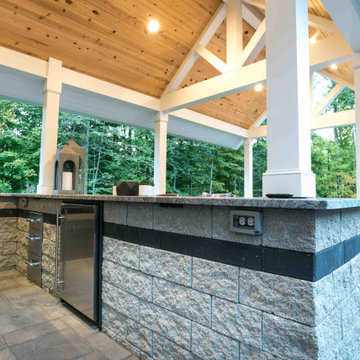
Example of a mid-sized classic backyard concrete patio kitchen design in Los Angeles with a pergola

Sponsored
Sunbury, OH

J.Holderby - Renovations
Franklin County's Leading General Contractors - 2X Best of Houzz!

 TQ Construction
Contemporary West Coast Kitchen and beverage/bar center. Stainless steel under mount sink and faucets. Ceasarstone counter top.
Example of a trendy home bar design in Vancouver
Example of a trendy home bar design in Vancouver


 Ortus Exteriors
 - NOW this house has everything the homeowner could ever need or want! Under the 900 sq. ft. attached roof, grill and smoke meats with the 25 ft. kitchen, serve drinks while watching the game by the bar, or sit on the hearth of a stone fire place. The rare, Sinker Cypress, reclaimed wood used for the roof was brought in from the swamps of Florida. The large pool is 48 by 23 feet with a Midnight Blue finish and features an immense boulder waterfall that used 12 tons of rock! The decking continues to the back of the pool for an elevated area perfect for dancing or watching the sunset. We loved this project and working with the homeowner.
We design and build luxury swimming pools and outdoor living areas the way YOU want it. We focus on all-encompassing projects that transform your land into a custom outdoor oasis. Ortus Exteriors is an authorized Belgard contractor, and we are accredited with the Better Business Bureau.

 tjoy
Trendy home bar photo in New York with flat-panel cabinets, distressed cabinets and marble countertops

 Outdoor Solutions
Example of a large classic backyard concrete and custom-shaped lap pool house design in Jackson

 Ed Saloga Design Build
Jon Huelskamp Landmark Photography
Example of an eclectic dark wood floor kitchen design in Chicago with a farmhouse sink, recessed-panel cabinets, white cabinets, white backsplash, subway tile backsplash, stainless steel appliances and an island
Example of an eclectic dark wood floor kitchen design in Chicago with a farmhouse sink, recessed-panel cabinets, white cabinets, white backsplash, subway tile backsplash, stainless steel appliances and an island

Sponsored
Columbus, OH

Snider & Metcalf Interior Design, LTD
Leading Interior Designers in Columbus, Ohio & Ponte Vedra, Florida
 Zbranek & Holt Custom Homes
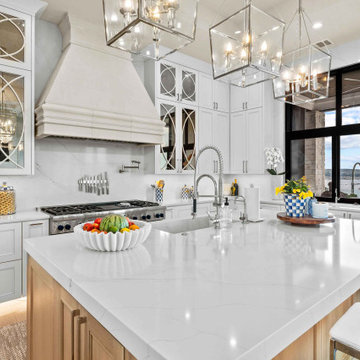
This kitchen features a quartz island with wood cabinetry, mirrored upper cabinets, and a stone range hood. A wide pass-through kitchen window opens to outdoor bar seating with lake views.


 Proscapes LLC
This patio was built by Proscapes, LLC (based out of Madison, WI). See more projects by us at our website https://www.proscapesllc.com.

 Hagstrom Builder
A Modern Farmhouse set in a prairie setting exudes charm and simplicity. Wrap around porches and copious windows make outdoor/indoor living seamless while the interior finishings are extremely high on detail. In floor heating under porcelain tile in the entire lower level, Fond du Lac stone mimicking an original foundation wall and rough hewn wood finishes contrast with the sleek finishes of carrera marble in the master and top of the line appliances and soapstone counters of the kitchen. This home is a study in contrasts, while still providing a completely harmonious aura.

Sponsored
Fredericksburg, OH

High Point Cabinets
Columbus' Experienced Custom Cabinet Builder | 4x Best of Houzz Winner


 Creative Hardscapes
Example of a large arts and crafts backyard brick patio kitchen design in Cleveland with a pergola

 Garden Architecture
This is an example of a modern drought-tolerant and full sun backyard decomposed granite landscaping in San Francisco for summer.
87