
Search results for "Outdoor cooking" in Home Design Ideas

 RMF Landscape Construction Ltd.
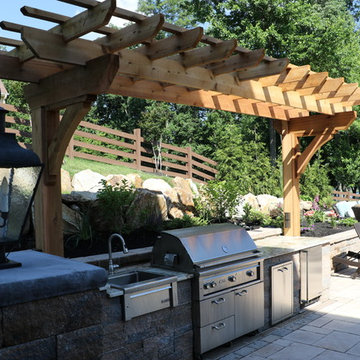
Out door cooking station with granite counter top and natural stone walls.
Inspiration for a mid-sized contemporary shade backyard stone landscaping in Toronto for summer.
Inspiration for a mid-sized contemporary shade backyard stone landscaping in Toronto for summer.



Find the right local pro for your project


 Lewis Landscape Services, Inc.
This is an outdoor living area we installed in Wilsonville, Oregon in the spring of 2013 for some clients. Here we turned a soggy wet lawn area into a nice usable outdoor living area complete with an outdoor kitchen, BBQ, cultured stone seat walls, raised planter beds, planting, irrigation system, outdoor lighting and a paver patio. The pavers used here were Laffit Patio Slab pavers by Belgard in the Victorian color blend. The BBQ is a Vermont Castings 522 Outdoor built in natural gas BBQ.
-Photo by Jim Lewis of Lewis Landscape Services, Inc. - Portland Oregon

 Whitlock Builders
Sunroom - mid-sized traditional slate floor and gray floor sunroom idea in Charlotte with a standard fireplace, a brick fireplace and a standard ceiling

 Alderwood Landscape Architecture and Construction
Backyard outdoor kitchen deck photo in Seattle with a roof extension

Sponsored
Plain City, OH

The Creative Kitchen Company
Columbus Area Kitchen Remodeling and Refacing Professional


 Outdoor Elegance Patio Design Center
Outdoor water fountain water feature by Matt Agostino
Example of a small trendy backyard concrete paver patio fountain design in Los Angeles with no cover
Example of a small trendy backyard concrete paver patio fountain design in Los Angeles with no cover


 Libertà Tile & Marble
Beautiful outdoor cooking area with white subway tile
Inspiration for a small timeless courtyard patio kitchen remodel in Miami
Inspiration for a small timeless courtyard patio kitchen remodel in Miami

 Grills'n Ovens LLC
Outdoor pizza oven with mosaic tiles. Available in 3 colors: red, white, blue. Interior is made from terracotta, rolled for days in the traditional Pereruela style. Great for pizzas, bread, pretty much everything else. Everything is handmade: clay, bricks, tiles, door.

 Kalamazoo Outdoor Gourmet
Located in the idyllic town of Darien, Connecticut, this rustic barn-style home is outfitted with a luxury Kalamazoo outdoor kitchen. Compact in size, the outdoor kitchen is ideal for entertaining family and friends.
The Kalamazoo Hybrid Fire Built-in Grill features three seriously powerful gas burners totaling 82,500 BTUs and a generous 726 square inches of primary grilling surface. The Hybrid Grill is not only the “best gas grill” there is – it also cooks with wood and charcoal. This means any grilling technique is at the homeowner’s disposal – from searing and indirect grilling, to rotisserie roasting over a live wood fire. This all stainless-steel grill is hand-crafted in the U.S.A. to the highest quality standards so that it can withstand even the harshest east coast winters.
A Kalamazoo Outdoor Gourmet Built-in Cooktop Cabinet flanks the grill and expands the kitchens cooking capabilities, offering two gas burners. Stainless steel outdoor cabinetry was incorporated into the outdoor kitchen design for ample storage. All Kalamazoo cabinetry is weather-tight, meaning dishes, cooks tools and non-perishable food items can be stored outdoors all year long without moisture or debris seeping in.
The outdoor kitchen provides a place from the homeowner’s to grill, entertain and enjoy their picturesque surrounds.

Sponsored
Columbus, OH
Free consultation for landscape design!

Peabody Landscape Group
Franklin County's Reliable Landscape Design & Contracting

 Tellurian Construction
Donny Mays Photography
Example of a large trendy backyard full sun patio design in Portland
Example of a large trendy backyard full sun patio design in Portland

 Boston Counters
Perimeter counters and island in Wicked White quartzite.
Eat-in kitchen - mid-sized contemporary l-shaped medium tone wood floor and brown floor eat-in kitchen idea in Boston with a farmhouse sink, recessed-panel cabinets, white cabinets, quartzite countertops, white backsplash, porcelain backsplash, stainless steel appliances and an island
Eat-in kitchen - mid-sized contemporary l-shaped medium tone wood floor and brown floor eat-in kitchen idea in Boston with a farmhouse sink, recessed-panel cabinets, white cabinets, quartzite countertops, white backsplash, porcelain backsplash, stainless steel appliances and an island

 Penza Bailey Architects
 was contacted to update the main house to suit the next generation of owners, and also expand and renovate the guest apartment. The renovations included a new mudroom and playroom to accommodate the couple and their three very active boys, creating workstations for the boys’ various activities, and renovating several bathrooms. The awkwardly tall vaulted ceilings in the existing great room and dining room were scaled down with lowered tray ceilings, and a new fireplace focal point wall was incorporated in the great room. In addition to the renovations to the focal point of the home, the Owner’s pride and joy includes the new billiard room, transformed from an underutilized living room. The main feature is a full wall of custom cabinetry that hides an electronically secure liquor display that rises out of the cabinet at the push of an iPhone button. In an unexpected request, a new grilling area was designed to accommodate the owner’s gas grill, charcoal grill and smoker for more cooking and entertaining options. This home is definitely ready to accommodate a new generation of hosting social gatherings.
Mitch Allen Photography


Sponsored
Columbus, OH
Free consultation for landscape design!
Peabody Landscape Group
Franklin County's Reliable Landscape Design & Contracting

 Focal Point Interiors
Outdoor kitchen designs made just for you!
Inspiration for a large tropical backyard concrete paver patio kitchen remodel with a roof extension
Inspiration for a large tropical backyard concrete paver patio kitchen remodel with a roof extension

 DH Landscape Design
Bar area with customer tile wall, granite counter top, sandstone structure. Stainless steel sink, undermount, stainless steel drawers and beverage fridge.

131