
Search results for "Outdoor deck" in Home Design Ideas

 Urban Oasis Design & Construction LLC
Jimmy White Photography
Deck - large transitional backyard deck idea in Seattle with a bbq area
Deck - large transitional backyard deck idea in Seattle with a bbq area

 Timberline Patio Covers
This project is a huge gable style patio cover with covered deck and aluminum railing with glass and cable on the stairs. The Patio cover is equipped with electric heaters, tv, ceiling fan, skylights, fire table, patio furniture, and sound system. The decking is a composite material from Timbertech and had hidden fasteners.
 Dion City Landscapes, Inc

Inspiration for a mid-sized contemporary courtyard tile patio kitchen remodel in New York with no cover
Find the right local pro for your project
 Dion City Landscapes, Inc

Mid-sized trendy courtyard tile patio kitchen photo in New York with no cover

 CG&S Design-Build
photography by Tre Dunham
Mid-sized trendy backyard deck photo in Austin with a roof extension and a fireplace
Mid-sized trendy backyard deck photo in Austin with a roof extension and a fireplace

 West Village GC
Peter Murdock
Deck container garden - contemporary rooftop rooftop deck container garden idea in New York with no cover
Deck container garden - contemporary rooftop rooftop deck container garden idea in New York with no cover
 Canter Construction
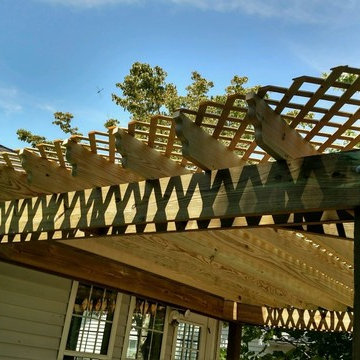
Client had an existing deck and pergola off of the back of their home that was not properly built in the original construction. This caused sagging of some of the support beams and overall an unsafe structure.
In order to give this a thicker and better look, we used 6X6 beams (instead of 4x4's) and properly bolted all members so that the structure did not move.



 Pearl Remodeling
This house was only 1,100 SF with 2 bedrooms and one bath. In this project we added 600SF making it 4+3 and remodeled the entire house. The house now has amazing polished concrete floors, modern kitchen with a huge island and many contemporary features all throughout.

 Creative Environments
Peter Koenig Landscape Designer, Gene Radding General Contracting, Creative Environments Swimming Pool Construction
Huge trendy backyard concrete paver and l-shaped hot tub photo in San Francisco
Huge trendy backyard concrete paver and l-shaped hot tub photo in San Francisco
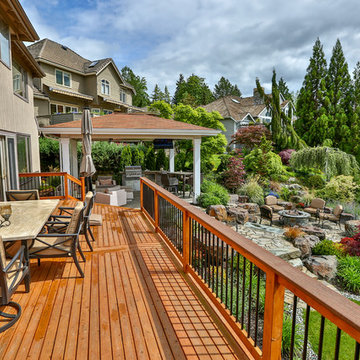 Timberline Patio Covers
This project is a hip style free standing patio cover with a cedar deck and cedar railing. It is surrounded by some beautiful landscaping with a fire pit right on the golf course. The patio cover is equipped with recessed Infratech heaters and an outdoor kitchen.

 Freeman Construction Ltd
Freeman Construction Ltd
Deck container garden - small rustic backyard deck container garden idea in Denver with no cover
Deck container garden - small rustic backyard deck container garden idea in Denver with no cover

 Precision Builders and Remodelers Inc
Inspiration for a mid-sized timeless backyard deck remodel in Denver with a roof extension
 EverLast Construction
Deck and paving
Example of a mid-sized classic backyard deck design in San Francisco with no cover
Example of a mid-sized classic backyard deck design in San Francisco with no cover


 Stump's Decks and Porches

Large stone fireplace with knotted pine soffit boards creates a beautiful backyard haven.
Mid-sized elegant backyard deck photo in Other with a fire pit and a roof extension
Mid-sized elegant backyard deck photo in Other with a fire pit and a roof extension

 IDF Studio

This contemporary deck off the kitchen features vibrant orange wire dining chairs paired with concrete benches and dining tabletops supported by black metal legs. A sliding glass door with black trim connects the indoor and outdoor spaces, while a black metal awning provides shade and architectural interest. The wood deck adds warmth and texture, creating a stylish and functional outdoor dining area that complements the modern kitchen interior. Photo by Thomas Kuoh.
 Artisan Landscapes and Pools

10' Dia Custom Gunite Spa. w/ title border and custom plaster. Also Curved Cedar deck, and spa coping. Custom lights in both deck steps and the seating area.
Matt Meaney@ Artisan Landscapes and Pools
 Canter Construction

Client had an existing deck and pergola off of the back of their home that was not properly built in the original construction. This caused sagging of some of the support beams and overall an unsafe structure.
In order to give this a thicker and better look, we used 6X6 beams (instead of 4x4's) and properly bolted all members so that the structure did not move.

Sponsored
Columbus, OH
Free consultation for landscape design!

Peabody Landscape Group
Columbus' Reliable Landscape Design & Contracting
 Canter Construction

Client had an existing deck and pergola off of the back of their home that was not properly built in the original construction. This caused sagging of some of the support beams and overall an unsafe structure.
In order to give this a thicker and better look, we used 6X6 beams (instead of 4x4's) and properly bolted all members so that the structure did not move.
 Lancor Construction Group, Inc.

Example of a classic deck design in New York with no cover and a bbq area
3