
Search results for "Outdoor landing" in Home Design Ideas

 Scott Rosenbaum Architectural Corp.
Large elegant beige two-story stucco exterior home photo in Orange County

 User
A masterpiece of light and design, this gorgeous Beverly Hills contemporary is filled with incredible moments, offering the perfect balance of intimate corners and open spaces.
A large driveway with space for ten cars is complete with a contemporary fountain wall that beckons guests inside. An amazing pivot door opens to an airy foyer and light-filled corridor with sliding walls of glass and high ceilings enhancing the space and scale of every room. An elegant study features a tranquil outdoor garden and faces an open living area with fireplace. A formal dining room spills into the incredible gourmet Italian kitchen with butler’s pantry—complete with Miele appliances, eat-in island and Carrara marble countertops—and an additional open living area is roomy and bright. Two well-appointed powder rooms on either end of the main floor offer luxury and convenience.
Surrounded by large windows and skylights, the stairway to the second floor overlooks incredible views of the home and its natural surroundings. A gallery space awaits an owner’s art collection at the top of the landing and an elevator, accessible from every floor in the home, opens just outside the master suite. Three en-suite guest rooms are spacious and bright, all featuring walk-in closets, gorgeous bathrooms and balconies that open to exquisite canyon views. A striking master suite features a sitting area, fireplace, stunning walk-in closet with cedar wood shelving, and marble bathroom with stand-alone tub. A spacious balcony extends the entire length of the room and floor-to-ceiling windows create a feeling of openness and connection to nature.
A large grassy area accessible from the second level is ideal for relaxing and entertaining with family and friends, and features a fire pit with ample lounge seating and tall hedges for privacy and seclusion. Downstairs, an infinity pool with deck and canyon views feels like a natural extension of the home, seamlessly integrated with the indoor living areas through sliding pocket doors.
Amenities and features including a glassed-in wine room and tasting area, additional en-suite bedroom ideal for staff quarters, designer fixtures and appliances and ample parking complete this superb hillside retreat.

 Fifth Season Landscape Design & Construction
Chauncey Freeman- Fifth Season
This is an example of a large contemporary full sun backyard gravel pond.
This is an example of a large contemporary full sun backyard gravel pond.
Find the right local pro for your project

 Land Art Design, Inc.
Designed and built by Land Art Design, Inc.
Deck - mid-sized modern backyard deck idea in DC Metro
Deck - mid-sized modern backyard deck idea in DC Metro

 Margot Hartford Photography
Photo: Margot Hartford © 2015 Houzz
Inspiration for a traditional landscaping in San Francisco.
Inspiration for a traditional landscaping in San Francisco.

 Dakini Engineering
Entry from upper street with custom railings and stairs.
Mid-sized contemporary gray one-story vinyl flat roof idea in San Diego with a shingle roof
Mid-sized contemporary gray one-story vinyl flat roof idea in San Diego with a shingle roof



Sponsored
Columbus, OH
Free consultation for landscape design!

Peabody Landscape Group
Columbus' Reliable Landscape Design & Contracting

 Katz Novoa Architects
The commission consisted of the design of a new English Manor House on a secluded 24 acre plot of
land. The property included water features, rolling grass areas at the front and a steep section of woods
at the rear. The project required the procurement of permits from the New Jersey Department of
Environmental Conservation and a variance from the Mendham Zoning Board of Appeals.
The stately Colonial Manor is entirely clad in Pennsylvania stone, has slate roofs, copper gutters and
leaders, and lavish interior finishes. It comprises six Bedroom Suites, each with its own Bathroom, plus
an apartment over the garages, and eight garage bays. The house was designed with energy efficiency
in mind, and incorporates the highest R-value insulation throughout, low-E, argon-filled insulating
windows and patio doors, a geothermal HVAC system, and energy-efficient appliances.

 Colwynn Garden Design
Inspired by the nearby Arroyo Seco in the Angeles National Forest, a defining feature for this garden is the dry creek that runs across the site in a serpentine line to the front of the yard, where it terminates in a natural rock pool.

 Rosborough Partners Inc.
What secret garden would be complete without an gateway that beckons you in. Shrouded in greenery, with groundcover bordering the path and a full, leafy canopy above, this entrance hints at the beauty that lies beyond. Design by Charles J. Stick. Photography by Michael K. Breen.

 Design Paving
Circular driveway leads to garage beyond the knee wall.
Inspiration for a huge rustic landscaping in Salt Lake City.
Inspiration for a huge rustic landscaping in Salt Lake City.

 Land Studio C
Design ideas for a mid-sized contemporary full sun hillside gravel retaining wall landscape in San Francisco.
Design ideas for a mid-sized contemporary full sun hillside gravel retaining wall landscape in San Francisco.


Sponsored
Columbus, OH
Free consultation for landscape design!
Peabody Landscape Group
Columbus' Reliable Landscape Design & Contracting


 Richard Hartlage Land Morphology
This is an example of a mid-sized side yard stone formal garden in New York.
 Pro-Land Landscape Construction Inc.
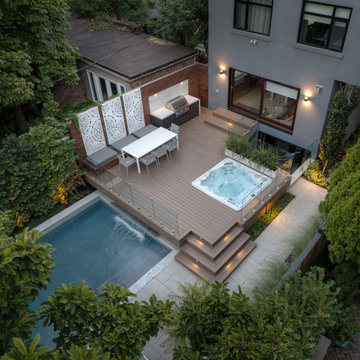
Design ideas for a mid-sized contemporary privacy and partial sun backyard concrete paver landscaping in Toronto.

 Land Aesthetic
View of flagstone walks, citrus orchard, and vegetable structure
This is an example of a traditional landscaping in San Diego.
This is an example of a traditional landscaping in San Diego.

Sponsored
Columbus, OH
Free consultation for landscape design!
Peabody Landscape Group
Columbus' Reliable Landscape Design & Contracting

 Garden Source Inc.
Patio container garden - large transitional backyard gravel patio container garden idea in Philadelphia with no cover


214