
Search results for "Outdoor laundry" in Home Design Ideas



Find the right local pro for your project


 Three Roses Interiors
Expansive loggia connecting living area with master suite bedroom and bath. Mahogany stained window frames and beams. Statuary purchased at Jeannie Marie Imports in Kailua Kona, Hawaii. Vintage alter tables. Owners private collection art.

 Covington and Company, Inc.
Example of a large arts and crafts l-shaped dark wood floor and brown floor kitchen design with a farmhouse sink, beaded inset cabinets, white cabinets, granite countertops, beige backsplash, subway tile backsplash, stainless steel appliances and two islands

Sponsored
Columbus, OH
Free consultation for landscape design!

Peabody Landscape Group
Columbus' Reliable Landscape Design & Contracting

 Canyon Design Build
Rockridge, CA whole home remodel by Canyon Design Build, including full design and build of kitchen, living, bathroom, bedrooms, laundry, and entertaining areas.
 Design Matters
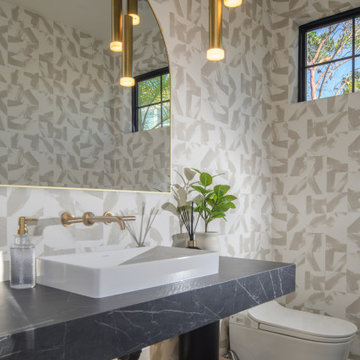
The pool house boasts a beautiful powder room as well as laundry for ease in keeping things clean, tidy and dry.
Transitional powder room photo in San Francisco
Transitional powder room photo in San Francisco


 Stebnitz Builders, Inc.
Our clients had an excessive amount of space in their master bedroom, so they wanted to use some of it for a new laundry room that could be on the same floor as the bedrooms. They explained that they are an active family that enjoys many outdoor activities, so they are constantly doing laundry to keep up with their active lifestyles.
Therefore, we designed a new laundry room with double insulation, so our clients could have the convenience of a laundry room without the added noise in their bedroom. They now have a spacious laundry room in a convenient location, and they are able to keep up with the high laundry demands of an active family.

 Canyon Design Build
Rockridge, CA whole home remodel by Canyon Design Build, including full design and build of kitchen, living, bathroom, bedrooms, laundry, and entertaining areas.

Sponsored
Columbus, OH
Free consultation for landscape design!
Peabody Landscape Group
Columbus' Reliable Landscape Design & Contracting

 BOWA
The project included a new addition off the existing kitchen with a family room and second-story roof-top deck, as well as renovating the patio and pergola, and relocating the existing laundry room upstairs. Also, a new family foyer with full bath was created in space captured from the existing garage. Copyright Bob Narod Photography and BOWA



 Covington and Company, Inc.
Living room - mid-sized transitional enclosed dark wood floor and brown floor living room idea with gray walls, a standard fireplace and a stone fireplace


 Covington and Company, Inc.
Mid-sized arts and crafts enclosed medium tone wood floor and brown floor living room photo with gray walls, a standard fireplace and a brick fireplace
 Covington and Company, Inc.
Example of a large transitional l-shaped dark wood floor and brown floor kitchen design with an undermount sink, raised-panel cabinets, beige cabinets, granite countertops, beige backsplash, ceramic backsplash, stainless steel appliances and two islands


109