
Search results for "Outdoor laundry" in Home Design Ideas

 S5 Construction LLC
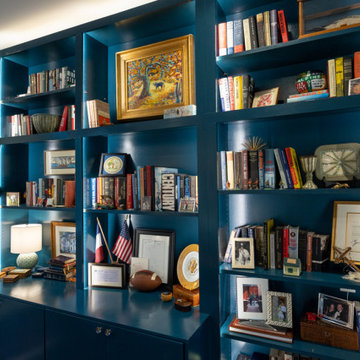
Home Office with Custom Cabinets and Floor to ceiling door and window that opens to the large screen porch
Inspiration for a large 1950s freestanding desk medium tone wood floor and brown floor home office library remodel in Jackson with white walls
Inspiration for a large 1950s freestanding desk medium tone wood floor and brown floor home office library remodel in Jackson with white walls
Find the right local pro for your project
 Magleby Construction
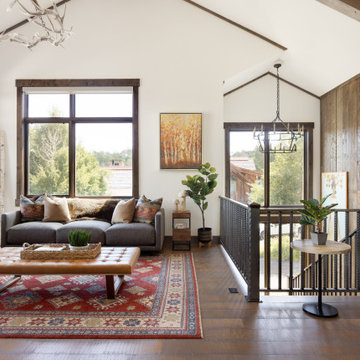
Living room - small rustic open concept medium tone wood floor, brown floor and exposed beam living room idea in Salt Lake City with a two-sided fireplace, a stone fireplace and a media wall


 Sherie Giles
Dog run that leads right into the Dog Shower. Multi purpose room, dog, laundry and his office.
Rick Brazile Photographer
Freilich Construction, Inc
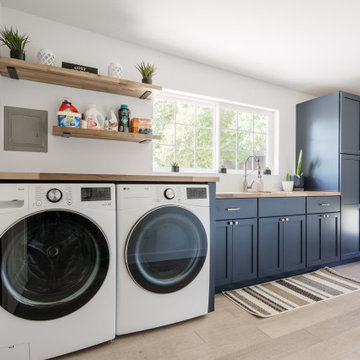
Urban laundry room photo in Phoenix
Urban laundry room photo in Phoenix

Sponsored
Columbus, OH

Structural Remodeling
Franklin County's Heavy Timber Specialists | Best of Houzz 2020!

 Alicia's Art, LLC
Inspiration for a transitional screened-in back porch remodel in Philadelphia with a roof extension
Inspiration for a transitional screened-in back porch remodel in Philadelphia with a roof extension
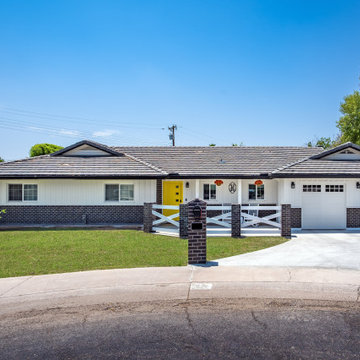
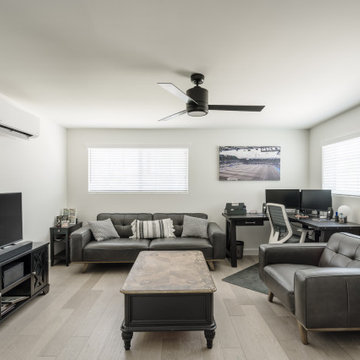
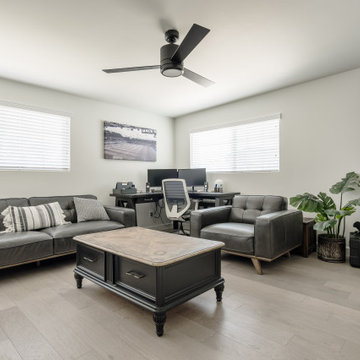
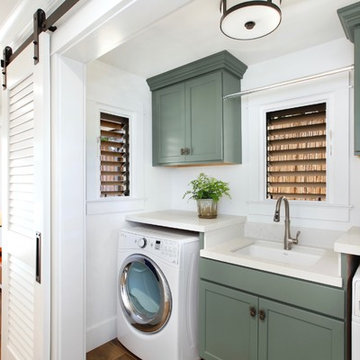
 Kala Interior Design
This laundry room was added on, moving it from an outdoor location to inside the home. Windows on all three sides capture the wonderful trade winds and help to air-dry clothes and bathing suits on the hanging rod over the sink. A deep cast-iron sink by Kohler provides functionality for laundry needs as well as cleaning. Vented louver sliding barn doors allow for privacy but still keep the room ventilated.

 Edgewater Design Group
We were hired to create a Lake Charlevoix retreat for our client’s to be used by their whole family throughout the year. We were tasked with creating an inviting cottage that would also have plenty of space for the family and their guests. The main level features open concept living and dining, gourmet kitchen, walk-in pantry, office/library, laundry, powder room and master suite. The walk-out lower level houses a recreation room, wet bar/kitchenette, guest suite, two guest bedrooms, large bathroom, beach entry area and large walk in closet for all their outdoor gear. Balconies and a beautiful stone patio allow the family to live and entertain seamlessly from inside to outside. Coffered ceilings, built in shelving and beautiful white moldings create a stunning interior. Our clients truly love their Northern Michigan home and enjoy every opportunity to come and relax or entertain in their striking space.
- Jacqueline Southby Photography

Sponsored
Columbus, OH
Free consultation for landscape design!

Peabody Landscape Group
Franklin County's Reliable Landscape Design & Contracting

 Wiedemann Architects LLC
This side entry leads into a mudroom which is close to the laundry room, kitchen, back stairway to the upper floors, and pantry thus hopefully minimizing sand and traffic brought into the home by young grandchildren. This entrance is next to the outdoor shower and garbage bin storage.
Anice Hoachlander, Hoachlander Davis Photography LLC





Sponsored
Columbus, OH
Free consultation for landscape design!
Peabody Landscape Group
Franklin County's Reliable Landscape Design & Contracting



 Allied Kitchen, Bath, Home and Outdoor Living
Example of a mid-sized arts and crafts 3/4 beige tile bathroom design in Miami with flat-panel cabinets, brown cabinets and quartz countertops
131