
Search results for "Outdoor laundry" in Home Design Ideas

 Allied Kitchen, Bath, Home and Outdoor Living
Example of a large arts and crafts beige floor eat-in kitchen design in Miami with a farmhouse sink, shaker cabinets, brown cabinets, soapstone countertops, white backsplash, ceramic backsplash, stainless steel appliances and an island

 J Mac Interior Design Group
This laundry room has beautiful painted shaker cabinets with marble subway tile and quartz countertops
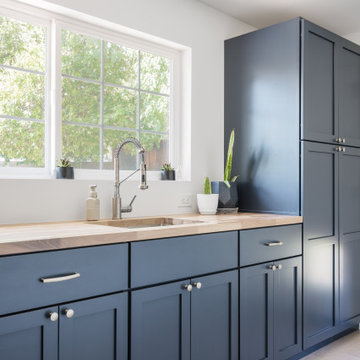
Inspiration for a transitional limestone floor laundry room remodel in Vancouver with a farmhouse sink, shaker cabinets, gray cabinets, quartz countertops and a side-by-side washer/dryer
Inspiration for a transitional limestone floor laundry room remodel in Vancouver with a farmhouse sink, shaker cabinets, gray cabinets, quartz countertops and a side-by-side washer/dryer

 The House Designers
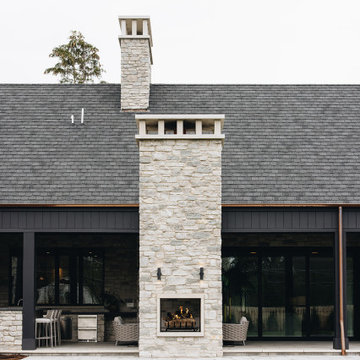
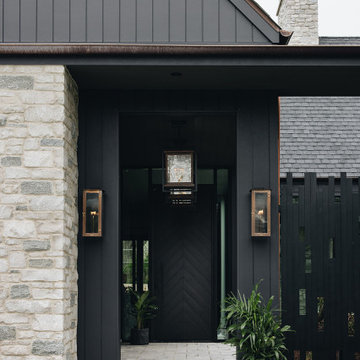
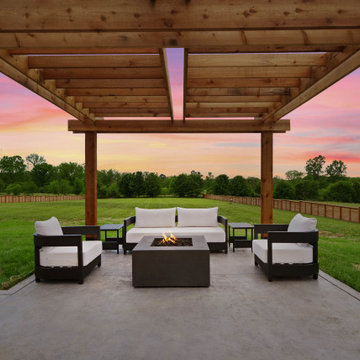
Outdoor living space of The Durham Modern Farmhouse. View THD-1053: https://www.thehousedesigners.com/plan/1053/
Find the right local pro for your project

 LunDev Custom Homes
4 bed / 3.5 bath
3,072 sq/ft
Two car garage
Outdoor kitchen
Garden wall
Fire pit
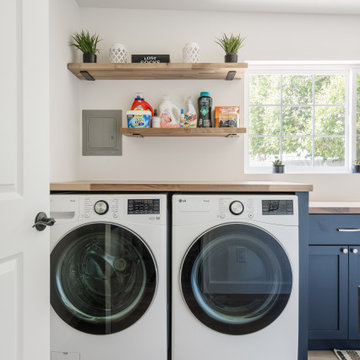
Mid-sized country galley ceramic tile and gray floor dedicated laundry room photo in Orlando with an utility sink, flat-panel cabinets, white cabinets, gray walls and a side-by-side washer/dryer
Mid-sized country galley ceramic tile and gray floor dedicated laundry room photo in Orlando with an utility sink, flat-panel cabinets, white cabinets, gray walls and a side-by-side washer/dryer

 The House Designers
Outdoor living space of The Durham Modern Farmhouse. View THD-1053: https://www.thehousedesigners.com/plan/1053/



 Signature Custom Homes
Stepping into this bright modern home in Seattle we hope you get a bit of that mid century feel. The kitchen and baths have a flat panel cabinet design to achieve a clean look. Throughout the home we have oak flooring and casing for the windows. Some focal points we are excited for you to see; organic wrought iron custom floating staircase, floating bathroom cabinets, herb garden and grow wall, outdoor pool/hot tub and an elevator for this 3 story home.
Photographer: Layne Freedle
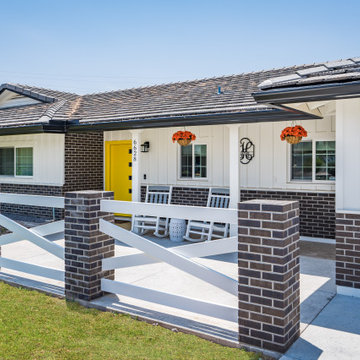


Inspiration for a mid-sized cottage medium tone wood floor mudroom remodel in Chicago with white walls and a black front door

Sponsored
Columbus, OH
Free consultation for landscape design!

Peabody Landscape Group
Franklin County's Reliable Landscape Design & Contracting
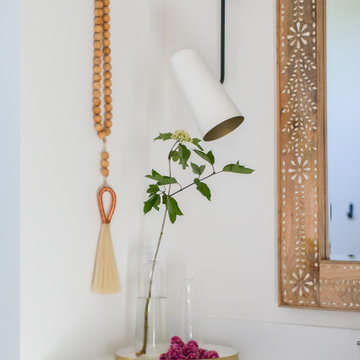


 Nicole Arnold Interiors
From foundation pour to welcome home pours, we loved every step of this residential design. This home takes the term “bringing the outdoors in” to a whole new level! The patio retreats, firepit, and poolside lounge areas allow generous entertaining space for a variety of activities.
Coming inside, no outdoor view is obstructed and a color palette of golds, blues, and neutrals brings it all inside. From the dramatic vaulted ceiling to wainscoting accents, no detail was missed.
The master suite is exquisite, exuding nothing short of luxury from every angle. We even brought luxury and functionality to the laundry room featuring a barn door entry, island for convenient folding, tiled walls for wet/dry hanging, and custom corner workspace – all anchored with fabulous hexagon tile.




 Barn Pros
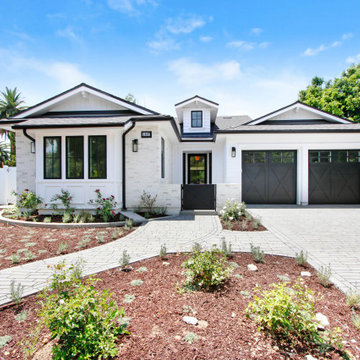
This off-grid mountain barn home located in the heart of the Rockies sits at 7,500 feet and has expansive, beautiful views of the foothills below. The model is a Barn Pros 36 ft. x 36 ft. Denali barn apartment with a partially enclosed shed roof on one side for outdoor seating and entertainment area. The deck off the back of the building is smaller than the standard 12 ft. x 12 ft. deck included in the Denali package. Roll-up garage doors like the one shown at the front of the home are an add-on option for nearly any Barn Pros kit.
Inside, the finish is decidedly rustic modern where sheetrock walls contrast handsomely with the exposed posts and beams throughout the space. The owners incorporated garage parking, laundry, kitchenette with wood-burning stove oven, bathroom, workout area and a pool table all on the first floor. The upper level houses the main living space where contemporary décor and finished are combined with natural wood flooring and those same exposed posts and beams. Lots of natural light fills the space from the 18 ft. vaulted ceilings, dormer windows and French doors off the living room. The owners added a partial loft for additional sleeping and a functional storage area.
 Magleby Construction
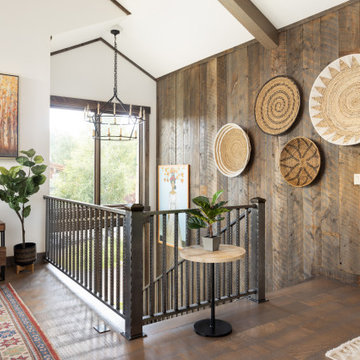
Example of a mid-sized mountain style medium tone wood floor, brown floor, exposed beam and wood wall hallway design in Salt Lake City with brown walls
130