
Search results for "Outdoor laundry" in Home Design Ideas

 Canyon Design Build
Berkeley, CA home contemporary remodel by Canyon Design Build, including kitchen, deck, and laundry room.
Deck - large contemporary backyard deck idea in San Francisco
Deck - large contemporary backyard deck idea in San Francisco

 Wilson Lighting
Mid-sized eclectic single-wall ceramic tile and multicolored floor laundry closet photo in Kansas City with louvered cabinets, beige cabinets, solid surface countertops, beige walls, a side-by-side washer/dryer and black countertops
 Rossi Construction Inc.
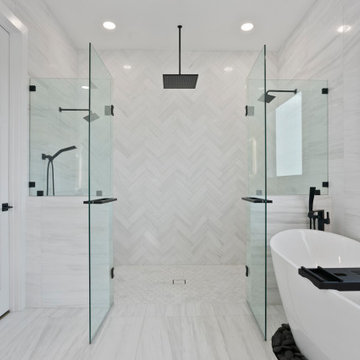
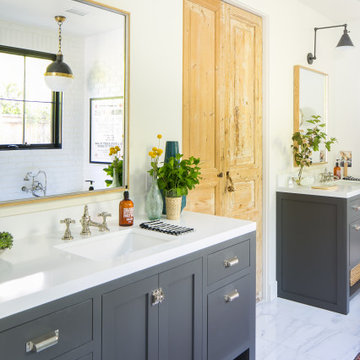
Freestanding bathtub - large contemporary master white tile and marble tile marble floor, white floor and double-sink freestanding bathtub idea in Tampa with gray cabinets, gray walls, an undermount sink, quartzite countertops, a hinged shower door and white countertops
Find the right local pro for your project

 Cunningham Designs
powder room and laundry
Inspiration for a mid-sized farmhouse laminate floor and beige floor powder room remodel in Toronto with open cabinets, a two-piece toilet, beige walls and a wall-mount sink
Inspiration for a mid-sized farmhouse laminate floor and beige floor powder room remodel in Toronto with open cabinets, a two-piece toilet, beige walls and a wall-mount sink
 Cunningham Designs
powder room and laundry
Mid-sized cottage laminate floor and beige floor powder room photo in Toronto with open cabinets, a two-piece toilet, beige walls and a wall-mount sink
Mid-sized cottage laminate floor and beige floor powder room photo in Toronto with open cabinets, a two-piece toilet, beige walls and a wall-mount sink
 KD Project Design, LLC
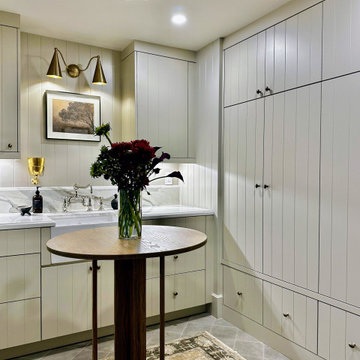
AFTER: The original patchy circulation between the garage, laundry, mudroom and pool were reworked to create a proper and beautiful mudroom and laundry room.
 Providence Design
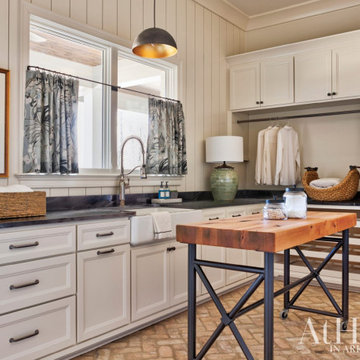
True to the home's form, everything in the laundry room is oriented to take advantage of the view outdoors. The reclaimed brick floors seen in the pantry and soapstone countertops from the kitchen are repeated here alongside workhorse features like an apron-front sink, individual pullout baskets for each persons laundry, and plenty of hanging, drying, and storage space. A custom-built table on casters can be used for folding clothes and also rolled out to the adjoining porch when entertaining. A vertical shiplap accent wall and café curtains bring flair to the workspace.
................................................................................................................................................................................................................
.......................................................................................................
Design Resources:
CONTRACTOR Parkinson Building Group INTERIOR DESIGN Mona Thompson , Providence Design ACCESSORIES, BEDDING, FURNITURE, LIGHTING, MIRRORS AND WALLPAPER Providence Design APPLIANCES Metro Appliances & More ART Providence Design and Tanya Sweetin CABINETRY Duke Custom Cabinetry COUNTERTOPS Triton Stone Group OUTDOOR FURNISHINGS Antique Brick PAINT Benjamin Moore and Sherwin Williams PAINTING (DECORATIVE) Phinality Design RUGS Hadidi Rug Gallery and ProSource of Little Rock TILE ProSource of Little Rock WINDOWS Lumber One Home Center WINDOW COVERINGS Mountjoy’s Custom Draperies PHOTOGRAPHY Rett Peek

Sponsored
Columbus, OH
Free consultation for landscape design!

Peabody Landscape Group
Franklin County's Reliable Landscape Design & Contracting

 Ohana Home & Design
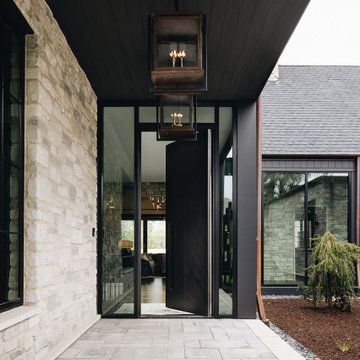
Inspiration for a mid-sized 1960s front door remodel in Minneapolis with brown walls and a black front door





Sponsored
Columbus, OH
Free consultation for landscape design!
Peabody Landscape Group
Franklin County's Reliable Landscape Design & Contracting

 Cedar Springs Landscape Group
Cameron St. Visual Storytelling
Inspiration for a small transitional single-wall porcelain tile and gray floor dedicated laundry room remodel in Toronto with a farmhouse sink, shaker cabinets, gray cabinets, quartz countertops, gray walls and a stacked washer/dryer
Inspiration for a small transitional single-wall porcelain tile and gray floor dedicated laundry room remodel in Toronto with a farmhouse sink, shaker cabinets, gray cabinets, quartz countertops, gray walls and a stacked washer/dryer

 O’Hara Interiors
Martha O'Hara Interiors, Furnishings & Photo Styling | Detail Design + Build, Builder | Charlie & Co. Design, Architect | Corey Gaffer, Photography | Please Note: All “related,” “similar,” and “sponsored” products tagged or listed by Houzz are not actual products pictured. They have not been approved by Martha O’Hara Interiors nor any of the professionals credited. For information about our work, please contact design@oharainteriors.com.


 Flavin Architects
This new modern house is located in a meadow in Lenox MA. The house is designed as a series of linked pavilions to connect the house to the nature and to provide the maximum daylight in each room. The center focus of the home is the largest pavilion containing the living/dining/kitchen, with the guest pavilion to the south and the master bedroom and screen porch pavilions to the west. While the roof line appears flat from the exterior, the roofs of each pavilion have a pronounced slope inward and to the north, a sort of funnel shape. This design allows rain water to channel via a scupper to cisterns located on the north side of the house. Steel beams, Douglas fir rafters and purlins are exposed in the living/dining/kitchen pavilion.
Photo by: Nat Rea Photography



 Klopf Architecture
, Arterra Landscape Architects, and Flegels Construction updated a classic Eichler open, indoor-outdoor home. Expanding on the original walls of glass and connection to nature that is common in mid-century modern homes. The completely openable walls allow the homeowners to truly open up the living space of the house, transforming it into an open air pavilion, extending the living area outdoors to the private side yards, and taking maximum advantage of indoor-outdoor living opportunities. Taking the concept of borrowed landscape from traditional Japanese architecture, the fountain, concrete bench wall, and natural landscaping bound the indoor-outdoor space. The Truly Open Eichler is a remodeled single-family house in Palo Alto. This 1,712 square foot, 3 bedroom, 2.5 bathroom is located in the heart of the Silicon Valley.
Klopf Architecture Project Team: John Klopf, AIA, Geoff Campen, and Angela Todorova
Landscape Architect: Arterra Landscape Architects
Structural Engineer: Brian Dotson Consulting Engineers
Contractor: Flegels Construction
Photography ©2014 Mariko Reed
Location: Palo Alto, CA
Year completed: 2014
 Cross Custom Homes
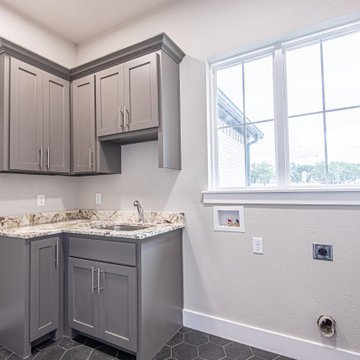
Tucked in the corner the laundry is perfect!
Example of a southwest home design design in Dallas
Example of a southwest home design design in Dallas
129