
Search results for "Outdoor laundry" in Home Design Ideas
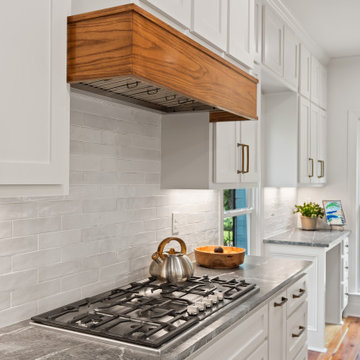

 Teague Studio
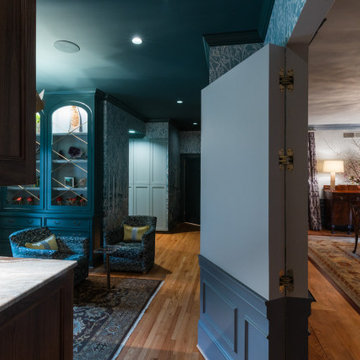
An intimate bar area with custom casework and moody hues emerged from an dated laundry space. It is connected to the formal dining room by a hidden door, giving it a "speakeasy" feel, and has direct access to the outdoor patio. The design process for this renovation centered around ease of flow between indoor and outdoor entertaining spaces.

 Alicia's Art, LLC
Example of a large transitional master corner shower design in Philadelphia with an undermount sink, furniture-like cabinets and dark wood cabinets
Example of a large transitional master corner shower design in Philadelphia with an undermount sink, furniture-like cabinets and dark wood cabinets
Find the right local pro for your project


 Francesca Owings Interior Design
Bathroom
Example of a huge mountain style master medium tone wood floor freestanding bathtub design in Grand Rapids with an undermount sink and multicolored countertops
Example of a huge mountain style master medium tone wood floor freestanding bathtub design in Grand Rapids with an undermount sink and multicolored countertops

 Dillard-Jones Builders
A Dillard-Jones Builders design – this home takes advantage of 180-degree views and pays homage to the home’s natural surroundings with stone and timber details throughout the home.
Photographer: Fred Rollison Photography
 Aesthetics Interiors Inc
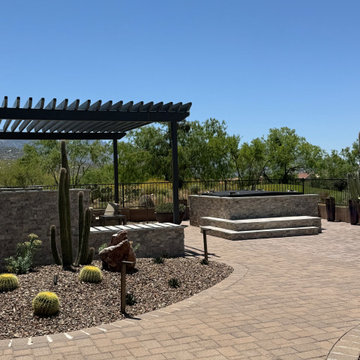
Inspiration for a mid-sized transitional backyard brick patio remodel in Phoenix with a fire pit and a pergola

Sponsored
Columbus, OH

Structural Remodeling
Franklin County's Heavy Timber Specialists | Best of Houzz 2020!

 Magleby Construction
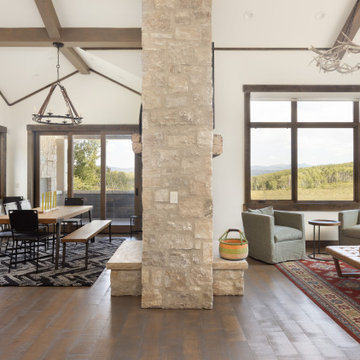
Example of a small mountain style open concept medium tone wood floor, brown floor and exposed beam living room design in Salt Lake City with a two-sided fireplace, a stone fireplace and a media wall

 Dorado Construction
Arts and crafts kids' white tile and subway tile cement tile floor, white floor and single-sink drop-in bathtub photo in Tampa with a pedestal sink and a freestanding vanity

 Magleby Construction
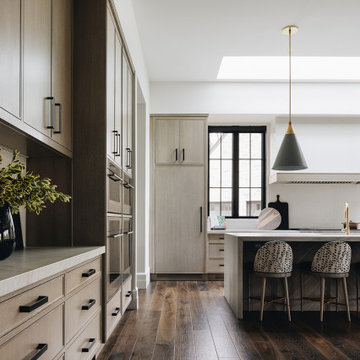
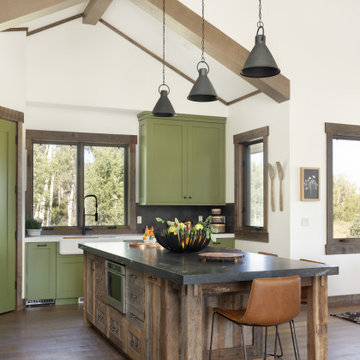
Large mountain style l-shaped medium tone wood floor, brown floor and exposed beam open concept kitchen photo in Salt Lake City with a farmhouse sink, recessed-panel cabinets, green cabinets, quartzite countertops, gray backsplash, ceramic backsplash, stainless steel appliances, an island and gray countertops

 Inspire Kitchen and Bath Design
Large elegant travertine floor mudroom photo in Burlington with white walls

Sponsored
Columbus, OH
Free consultation for landscape design!

Peabody Landscape Group
Franklin County's Reliable Landscape Design & Contracting

 Cipriani Remodeling Solutions
This elegant open-concept Voorhees kitchen features plenty of storage and counter space, island seating, a desk area with an in-drawer charging station, large pantry closet, and easy access to the outdoor space. The nearby powder room and laundry now have complimentary finishes.
 Alicia's Art, LLC
Patio kitchen - huge transitional backyard patio kitchen idea in Philadelphia with a roof extension
Patio kitchen - huge transitional backyard patio kitchen idea in Philadelphia with a roof extension
 MARGARITA BRAVO
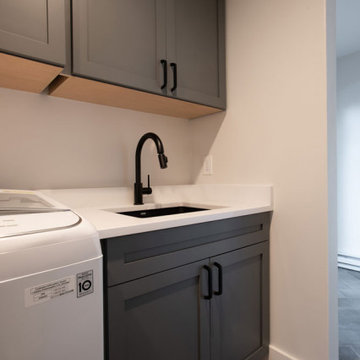
Our clients wanted a modern mountain getaway that would combine their gorgeous mountain surroundings with contemporary finishes. To highlight the stunning cathedral ceilings, we decided to take the natural stone on the fireplace from floor to ceiling. The dark wood mantle adds a break for the eye, and ties in the views of surrounding trees. Our clients wanted a complete facelift for their kitchen, and this started with removing the excess of dark wood on the ceiling, walls, and cabinets. Opening a larger picture window helps in bringing the outdoors in, and contrasting white and black cabinets create a fresh and modern feel.
---
Project designed by Miami interior designer Margarita Bravo. She serves Miami as well as surrounding areas such as Coconut Grove, Key Biscayne, Miami Beach, North Miami Beach, and Hallandale Beach.
For more about MARGARITA BRAVO, click here: https://www.margaritabravo.com/
To learn more about this project, click here: https://www.margaritabravo.com/portfolio/colorado-nature-inspired-getaway/

 keter
If you are looking for a 3-piece furniture set with a truly unique look and texture unmatched by any other product, look no further than the Cozy Urban 3-piece set from Keter. The Cozy Urban Set integrates beautiful knit texture with a unique feel and stylish design to complement and enhance your home. The detail on this resin set is remarkable, as it has been designed to give you the intricate, interlocking woven knitted look of a braided knit-style design.

Sponsored
Columbus, OH
Free consultation for landscape design!
Peabody Landscape Group
Franklin County's Reliable Landscape Design & Contracting

 Schryver Design LLC
Three apartments were combined to create this 7 room home in Manhattan's West Village for a young couple and their three small girls. A kids' wing boasts a colorful playroom, a butterfly-themed bedroom, and a bath. The parents' wing includes a home office for two (which also doubles as a guest room), two walk-in closets, a master bedroom & bath. A family room leads to a gracious living/dining room for formal entertaining. A large eat-in kitchen and laundry room complete the space. Integrated lighting, audio/video and electric shades make this a modern home in a classic pre-war building.
Photography by Peter Kubilus

 Visbeen Architects
Builder: Segard Builders
Photographer: Ashley Avila Photography
Symmetry and traditional sensibilities drive this homes stately style. Flanking garages compliment a grand entrance and frame a roundabout style motor court. On axis, and centered on the homes roofline is a traditional A-frame dormer. The walkout rear elevation is covered by a paired column gallery that is connected to the main levels living, dining, and master bedroom. Inside, the foyer is centrally located, and flanked to the right by a grand staircase. To the left of the foyer is the homes private master suite featuring a roomy study, expansive dressing room, and bedroom. The dining room is surrounded on three sides by large windows and a pair of French doors open onto a separate outdoor grill space. The kitchen island, with seating for seven, is strategically placed on axis to the living room fireplace and the dining room table. Taking a trip down the grand staircase reveals the lower level living room, which serves as an entertainment space between the private bedrooms to the left and separate guest bedroom suite to the right. Rounding out this plans key features is the attached garage, which has its own separate staircase connecting it to the lower level as well as the bonus room above.


136