
Search results for "Outdoor laundry" in Home Design Ideas


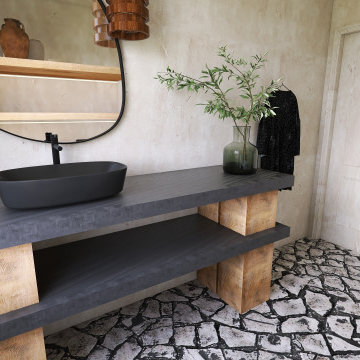
 Flores Design Estudio LLC
Laundry Room
Inspiration for a huge contemporary galley utility room remodel in Kansas City with open cabinets, medium tone wood cabinets, concrete countertops, a side-by-side washer/dryer and gray countertops
Inspiration for a huge contemporary galley utility room remodel in Kansas City with open cabinets, medium tone wood cabinets, concrete countertops, a side-by-side washer/dryer and gray countertops

Find the right local pro for your project
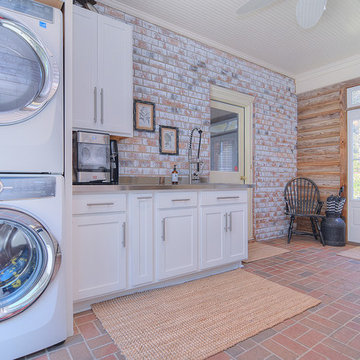
 Completely Personal Homes LLC
Really great view of the new entry from the drive and the wonderful mix of textures - beaded ceiling, basketweave pavers, limewashed brick wall, and reclaimed siding (and tatami mat)

 TR Design Group "The" Residential Design Group
Steve Ewing - Digital Agent Productions
Example of a classic light wood floor and brown floor entry hall design in Detroit with gray walls and a dark wood front door
Example of a classic light wood floor and brown floor entry hall design in Detroit with gray walls and a dark wood front door

 Murphy Moon
In collaboration with Carol Abbott Design.
Inspiration for a mid-sized timeless master white tile and stone slab mosaic tile floor freestanding bathtub remodel in Los Angeles with shaker cabinets, white cabinets, white walls, an undermount sink and marble countertops
Inspiration for a mid-sized timeless master white tile and stone slab mosaic tile floor freestanding bathtub remodel in Los Angeles with shaker cabinets, white cabinets, white walls, an undermount sink and marble countertops
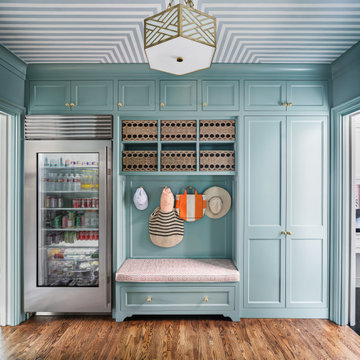
 Paul N. Brow, Architect, LLC
Example of a transitional medium tone wood floor, brown floor and wall paneling mudroom design in Austin with blue walls and a blue front door


 Medford Design-Build
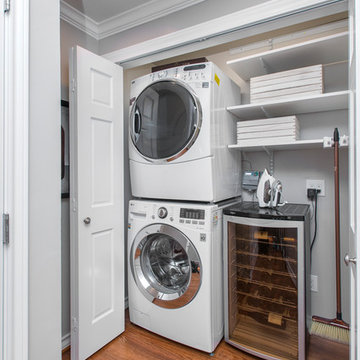
Lastly, just around the corner from the new kitchen is a reconfigured laundry closet. Stacked washer and dryer sit alongside storage shelving and a second wine fridge, all of which is easily concealed behind a folding door. The area is conveniently located just across from the client’s master bedroom, making for a short trip to put away clean laundry.
Final photos by Impressia Photography.

 User
This homeowner wanted to convert an unused sunroom into her home office. The space was lighted with the addition of off-white paint and neutral furnishings. Pops of teal in the lamp, pillows, rug and cabinet add warmth and interest to the space. The two wingback chairs and antiqued side table make a great sitting area for the homeowner to meet with her clients.
Mickey Ray, Kidsbizphotos, Fort Mill, SC


 Albert, Righter & Tittmann Architects, Inc.
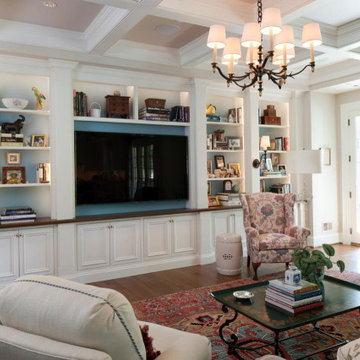
Harbor View is a modern-day interpretation of the shingled vacation houses of its seaside community. The gambrel roof, horizontal, ground-hugging emphasis, and feeling of simplicity, are all part of the character of the place.
While fitting in with local traditions, Harbor View is meant for modern living. The kitchen is a central gathering spot, open to the main combined living/dining room and to the waterside porch. One easily moves between indoors and outdoors.
The house is designed for an active family, a couple with three grown children and a growing number of grandchildren. It is zoned so that the whole family can be there together but retain privacy. Living, dining, kitchen, library, and porch occupy the center of the main floor. One-story wings on each side house two bedrooms and bathrooms apiece, and two more bedrooms and bathrooms and a study occupy the second floor of the central block. The house is mostly one room deep, allowing cross breezes and light from both sides.
The porch, a third of which is screened, is a main dining and living space, with a stone fireplace offering a cozy place to gather on summer evenings.
A barn with a loft provides storage for a car or boat off-season and serves as a big space for projects or parties in summer.
 Coco Maison Design
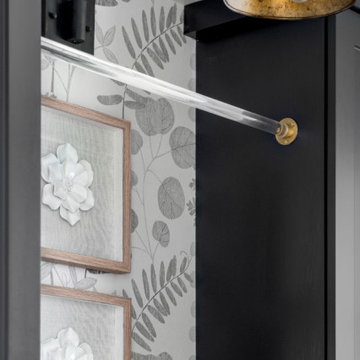
We planned a thoughtful redesign of this beautiful home while retaining many of the existing features. We wanted this house to feel the immediacy of its environment. So we carried the exterior front entry style into the interiors, too, as a way to bring the beautiful outdoors in. In addition, we added patios to all the bedrooms to make them feel much bigger. Luckily for us, our temperate California climate makes it possible for the patios to be used consistently throughout the year.
The original kitchen design did not have exposed beams, but we decided to replicate the motif of the 30" living room beams in the kitchen as well, making it one of our favorite details of the house. To make the kitchen more functional, we added a second island allowing us to separate kitchen tasks. The sink island works as a food prep area, and the bar island is for mail, crafts, and quick snacks.
We designed the primary bedroom as a relaxation sanctuary – something we highly recommend to all parents. It features some of our favorite things: a cognac leather reading chair next to a fireplace, Scottish plaid fabrics, a vegetable dye rug, art from our favorite cities, and goofy portraits of the kids.
---
Project designed by Courtney Thomas Design in La Cañada. Serving Pasadena, Glendale, Monrovia, San Marino, Sierra Madre, South Pasadena, and Altadena.
For more about Courtney Thomas Design, see here: https://www.courtneythomasdesign.com/
To learn more about this project, see here:
https://www.courtneythomasdesign.com/portfolio/functional-ranch-house-design/



Sponsored
Columbus, OH

Snider & Metcalf Interior Design, LTD
Leading Interior Designers in Columbus, Ohio & Ponte Vedra, Florida


 Litz Real Estate
Example of a large transitional white three-story brick house exterior design in Indianapolis with a shingle roof



Sponsored
Columbus, OH

Trish Takacs Design
Award Winning & Highly Skilled Kitchen & Bath Designer in Columbus

 W. T. Collins Homes
Mid-sized cottage u-shaped vinyl floor and brown floor eat-in kitchen photo in Atlanta with a farmhouse sink, shaker cabinets, white cabinets, granite countertops, white backsplash, subway tile backsplash, stainless steel appliances, an island and multicolored countertops

 Cook Designs
Custom designed Craftsman Style Walk-in Master Closet
Large arts and crafts gender-neutral porcelain tile walk-in closet photo in Austin with raised-panel cabinets and white cabinets
Large arts and crafts gender-neutral porcelain tile walk-in closet photo in Austin with raised-panel cabinets and white cabinets
168