
Search results for "Outdoor laundry" in Home Design Ideas

Find the right local pro for your project

 Piches Architecture
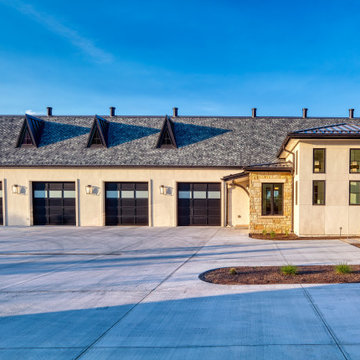
Mid-sized rustic green split-level concrete fiberboard gable roof idea in Sacramento with a shingle roof



Sponsored
Columbus, OH
Free consultation for landscape design!

Peabody Landscape Group
Franklin County's Reliable Landscape Design & Contracting


 Weaver Custom Homes
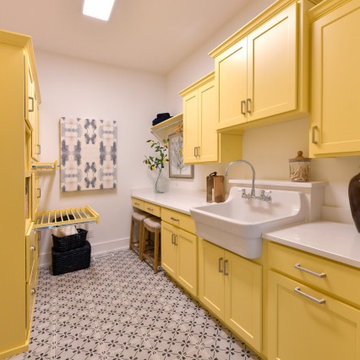
Inspiration for a timeless galley laundry room remodel with an utility sink, recessed-panel cabinets, yellow cabinets, white walls and white countertops


 Nicole Arnold Interiors
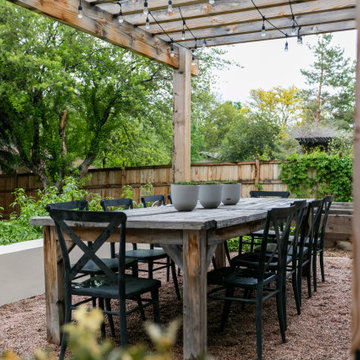
From foundation pour to welcome home pours, we loved every step of this residential design. This home takes the term “bringing the outdoors in” to a whole new level! The patio retreats, firepit, and poolside lounge areas allow generous entertaining space for a variety of activities.
Coming inside, no outdoor view is obstructed and a color palette of golds, blues, and neutrals brings it all inside. From the dramatic vaulted ceiling to wainscoting accents, no detail was missed.
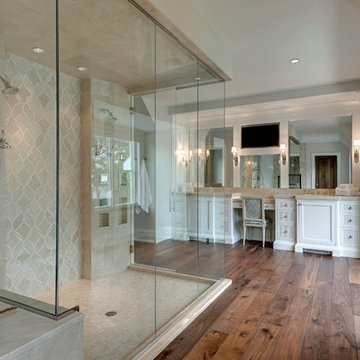
The master suite is exquisite, exuding nothing short of luxury from every angle. We even brought luxury and functionality to the laundry room featuring a barn door entry, island for convenient folding, tiled walls for wet/dry hanging, and custom corner workspace – all anchored with fabulous hexagon tile.


 Heart Construction
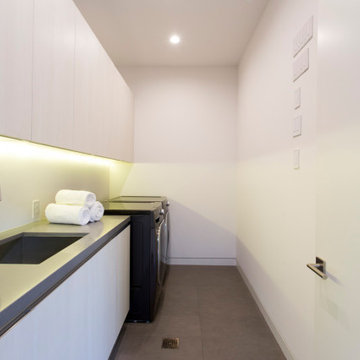
Minimalist laundry room with flat-panel cabinetry, quartz countertop, integrated sink, under-cabinet LED lighting, and stacked washer and dryer.
Minimalist laundry room photo in Los Angeles
Minimalist laundry room photo in Los Angeles

 Mitchell Wall Architecture and Design
Photo credit: Alise O'Brien
Living room - traditional formal and open concept dark wood floor living room idea in St Louis with beige walls, a standard fireplace, a wood fireplace surround and no tv
Living room - traditional formal and open concept dark wood floor living room idea in St Louis with beige walls, a standard fireplace, a wood fireplace surround and no tv
 Coco Maison Design
We planned a thoughtful redesign of this beautiful home while retaining many of the existing features. We wanted this house to feel the immediacy of its environment. So we carried the exterior front entry style into the interiors, too, as a way to bring the beautiful outdoors in. In addition, we added patios to all the bedrooms to make them feel much bigger. Luckily for us, our temperate California climate makes it possible for the patios to be used consistently throughout the year.
The original kitchen design did not have exposed beams, but we decided to replicate the motif of the 30" living room beams in the kitchen as well, making it one of our favorite details of the house. To make the kitchen more functional, we added a second island allowing us to separate kitchen tasks. The sink island works as a food prep area, and the bar island is for mail, crafts, and quick snacks.
We designed the primary bedroom as a relaxation sanctuary – something we highly recommend to all parents. It features some of our favorite things: a cognac leather reading chair next to a fireplace, Scottish plaid fabrics, a vegetable dye rug, art from our favorite cities, and goofy portraits of the kids.
---
Project designed by Courtney Thomas Design in La Cañada. Serving Pasadena, Glendale, Monrovia, San Marino, Sierra Madre, South Pasadena, and Altadena.
For more about Courtney Thomas Design, see here: https://www.courtneythomasdesign.com/
To learn more about this project, see here:
https://www.courtneythomasdesign.com/portfolio/functional-ranch-house-design/


170