
Search results for "Outdoor laundry" in Home Design Ideas


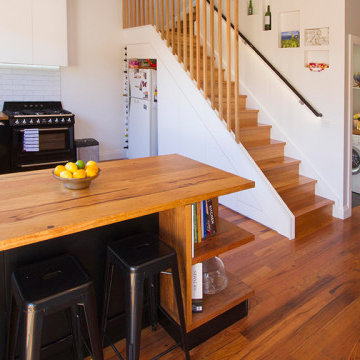
 Timber Revival
DETAILS
This project features almost all of our timber product categories! We supplied recycled messmate flooring and treads, benchtops with inbuilt storage, laundry countertops, a recessed wall feature and multiple bathroom vanity tops. Outdoors, our timber decking creates a warm and sunny entertaining space.
TIMBER SUPPLIED
- Recycled timber decking
- Recycled messmate benchtop with storage, vanity tops, flooring, stair treads, laundry countertop.
DESIGN & BUILD: Baseplate

Find the right local pro for your project

 DJK Custom Homes
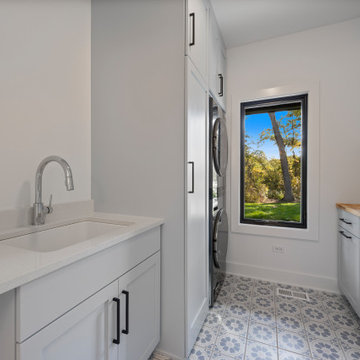
A beautifully designed laundry room that blends function and style with custom soft-gray shaker cabinetry, sleek black hardware, and a bright white quartz countertop with an integrated utility sink. A stacked washer–dryer is framed by tall custom storage, while the opposite counter features a warm butcher-block surface ideal for folding or organizing. The patterned encaustic-inspired tile floor adds visual interest, balanced by clean white walls and a large picture window that fills the space with natural light and frames serene outdoor views. A refined, efficient layout that elevates everyday living.
 Endless Ideas Interiors Inc.
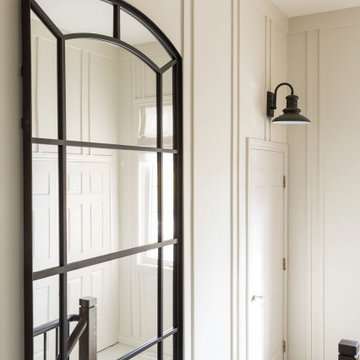
This thoughtfully designed space is the perfect blend of function and aesthetics, seamlessly serving as both a hardworking laundry room and a practical mudroom. Designed with busy family life in mind, every inch is optimized with smart storage solutions—custom cabinetry, built-in cubbies, and concealed compartments ensure everything has its place, from seasonal gear to laundry essentials.
Architectural details elevate the design, with timeless millwork, paneling, and refined finishes bringing character and charm to the space. Durable yet beautiful materials were carefully selected to withstand daily wear while maintaining a polished look. Whether tackling laundry day or transitioning from the outdoors, this multi-purpose space proves that practicality and sophistication can go hand in hand.

 post architecture inc
Patio - mid-sized industrial formal and loft-style light wood floor patio idea in Toronto with white walls, no fireplace and no tv

Sponsored
Columbus, OH
Free consultation for landscape design!

Peabody Landscape Group
Franklin County's Reliable Landscape Design & Contracting


 Susan Brook Interiors
This laundry was part of a full first floor remodel. You can see the before picture of this space and see that the room is slightly split, as we added a powder room that is entered from the garage as it used from the outdoor pool area. We re-used some of the original kitchen cabinetry and had them painted. New lighting, mosaic tile, porcelain floor and plenty of storage give a new life to this space.


 Charles Aaron Homes
LakeKover Photography
Inspiration for a small mediterranean brown tile and stone tile travertine floor alcove shower remodel in Dallas with a pedestal sink, a two-piece toilet and beige walls
Inspiration for a small mediterranean brown tile and stone tile travertine floor alcove shower remodel in Dallas with a pedestal sink, a two-piece toilet and beige walls
 Morgan Group
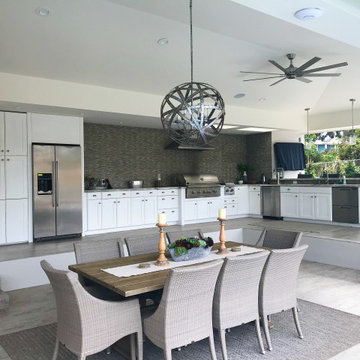
Single-family home's outdoor living space! This project includes a luxurious Baja ledge entry into the pool with an integrated spa as well as a multi-media entertainment system for a great place to relax or for the kids to have fun. The complete outdoor kitchen comes with a refrigerator, grill, kegerator, sink, and dishwasher, with laundry facilitates right around the corner as well. 365 entertainment for all at this project includes a basketball court and an in-ground trampoline (not pictured).





 Design Studio International
Coming from the garage, this welcoming space greets the homeowners. An inviting splash of color and comfort, the built-in bench offers a place to take off your shoes. The tall cabinets flanking the bench offer generous storage for coats, jackets, and shoes.
Bob Narod, Photographer



198