
Search results for "Outdoor laundry" in Home Design Ideas
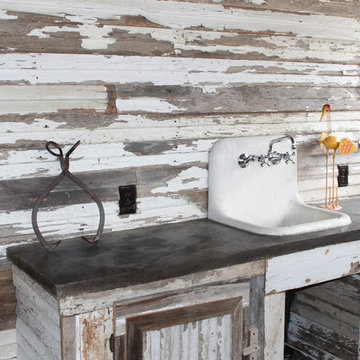
 Restoring Texas
Appearing as though this structure has stood in it's current spot for decades, this amazing pool house was created by Restoring Texas using mostly reclaimed materials harvested from local dilapidated Texas historical structures. Particularly, the siding, columns, doors, windows and many of other elements were salvaged from a Texas Craftsman style sharecropper home built in 1930. The tin was taken from the roofs of an early 1900's Texas barn. Historic signs such as the "Poss Pool Palace" sign bearing the name of its owners are reproduced and personalized by a local artist. Restoring Texas works closely with skilled builders and designers, and of course the home owners, throughout Texas to build these amazing works of art.
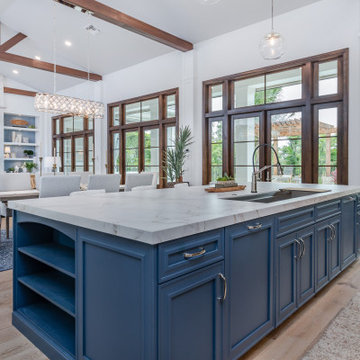


 Kayla Stark
Photo: Kayla Stark © 2015 Houzz
Inspiration for a mid-century modern landscaping in New Orleans.
Inspiration for a mid-century modern landscaping in New Orleans.
Find the right local pro for your project

 G.B. Construction and Development, Inc.
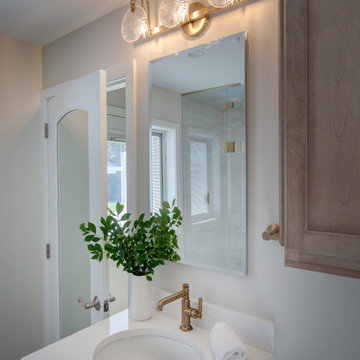
Complete home remodel included the addition of a bathroom/laundry room in the converted garage area. Complete with a steam shower, vanity, toilet and stackable washer/dryer and a casement window giving the room a wonderful natural glow.

 Style 1519
Soaker tub, pebble floor, crystal knobs, no detail was overlooked.
Freestanding bathtub - large transitional master gray tile and marble tile porcelain tile and gray floor freestanding bathtub idea in Chicago with furniture-like cabinets, brown cabinets, gray walls, an undermount sink, quartz countertops, a hinged shower door and white countertops
Freestanding bathtub - large transitional master gray tile and marble tile porcelain tile and gray floor freestanding bathtub idea in Chicago with furniture-like cabinets, brown cabinets, gray walls, an undermount sink, quartz countertops, a hinged shower door and white countertops



Sponsored
Columbus, OH
Free consultation for landscape design!

Peabody Landscape Group
Franklin County's Reliable Landscape Design & Contracting
 Style 1519
Ceiling details and stone help create a welcoming family room.
Family room - large transitional open concept dark wood floor and brown floor family room idea in Chicago with beige walls, a standard fireplace and a corner tv
Family room - large transitional open concept dark wood floor and brown floor family room idea in Chicago with beige walls, a standard fireplace and a corner tv


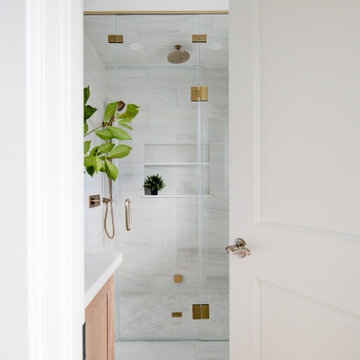 G.B. Construction and Development, Inc.
Complete home remodel included the addition of a bathroom/laundry room in the converted garage area. Complete with a steam shower, vanity, toilet and stackable washer/dryer and a casement window giving the room a wonderful natural glow.
 G.B. Construction and Development, Inc.
Complete home remodel included the addition of a bathroom/laundry room in the converted garage area. Complete with a steam shower, vanity, toilet and stackable washer/dryer and a casement window giving the room a wonderful natural glow.
 G.B. Construction and Development, Inc.
Complete home remodel included the addition of a bathroom/laundry room in the converted garage area. Complete with a steam shower, vanity, toilet and stackable washer/dryer and a casement window giving the room a wonderful natural glow.

 Cunningham Designs
girls playroom
Playroom - large farmhouse girl laminate floor and beige floor playroom idea in Toronto with pink walls
Playroom - large farmhouse girl laminate floor and beige floor playroom idea in Toronto with pink walls



 Murphy Moon
In collaboration with Carol Abbott Design.
Inspiration for a mid-sized timeless medium tone wood floor kitchen/dining room combo remodel in Austin with white walls
Inspiration for a mid-sized timeless medium tone wood floor kitchen/dining room combo remodel in Austin with white walls
 Timber Revival
DETAILS
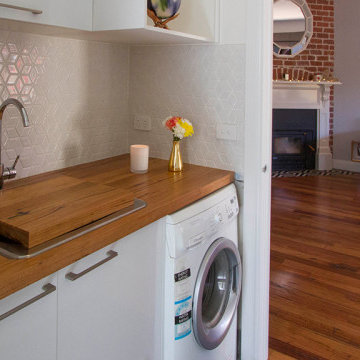
This project features almost all of our timber product categories! We supplied recycled messmate flooring and treads, benchtops with inbuilt storage, laundry countertops, a recessed wall feature and multiple bathroom vanity tops. Outdoors, our timber decking creates a warm and sunny entertaining space.
TIMBER SUPPLIED
- Recycled timber decking
- Recycled messmate benchtop with storage, vanity tops, flooring, stair treads, laundry countertop.
DESIGN & BUILD: Baseplate

Sponsored
Columbus, OH
Free consultation for landscape design!
Peabody Landscape Group
Franklin County's Reliable Landscape Design & Contracting

 W. T. Collins Homes
Eat-in kitchen - mid-sized cottage u-shaped vinyl floor and brown floor eat-in kitchen idea in Atlanta with a farmhouse sink, shaker cabinets, white cabinets, granite countertops, white backsplash, subway tile backsplash, stainless steel appliances, an island and multicolored countertops

 InHance
This home was fully remodeled with a cape cod feel including the interior, exterior, driveway, backyard and pool. We added beautiful moulding and wainscoting throughout and finished the home with chrome and black finishes. Our floor plan design opened up a ton of space in the master en suite for a stunning bath/shower combo, entryway, kitchen, and laundry room. We also converted the pool shed to a billiard room and wet bar.
 Endless Ideas Interiors Inc.
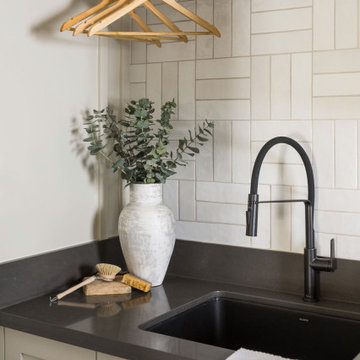
This thoughtfully designed space is the perfect blend of function and aesthetics, seamlessly serving as both a hardworking laundry room and a practical mudroom. Designed with busy family life in mind, every inch is optimized with smart storage solutions—custom cabinetry, built-in cubbies, and concealed compartments ensure everything has its place, from seasonal gear to laundry essentials.
Architectural details elevate the design, with timeless millwork, paneling, and refined finishes bringing character and charm to the space. Durable yet beautiful materials were carefully selected to withstand daily wear while maintaining a polished look. Whether tackling laundry day or transitioning from the outdoors, this multi-purpose space proves that practicality and sophistication can go hand in hand.
197