
Search results for "Outdoor laundry" in Home Design Ideas

 Mitchell Wall Architecture and Design
Photo credit: Alise O'Brien
Example of a classic dark wood floor kitchen/dining room combo design in St Louis with beige walls, a standard fireplace and a wood fireplace surround
Example of a classic dark wood floor kitchen/dining room combo design in St Louis with beige walls, a standard fireplace and a wood fireplace surround

 PROYECTO
Large trendy u-shaped light wood floor and beige floor open concept kitchen photo in San Francisco with an undermount sink, shaker cabinets, blue cabinets, quartz countertops, white backsplash, marble backsplash, stainless steel appliances, no island and white countertops

 Jon Sarkesian Architects, P.C.
Jon Sarkesian
Inspiration for a timeless exterior home remodel in Detroit
Inspiration for a timeless exterior home remodel in Detroit
Find the right local pro for your project
 Blythe Building Company
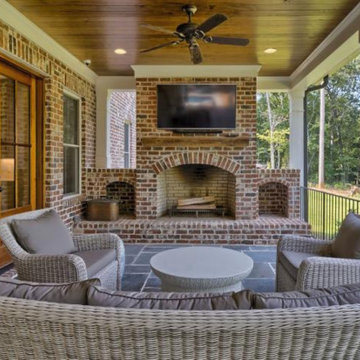
View from the back porch of the pond and woods beyond. Bluestone floor and tongue-in-grove wood ceiling frame the view. Massive masonry fireplace and outdoor TV at one end near the seating area with plenty of space for a dining area in the center.


 Murphy Moon
In collaboration with Carol Abbott Design.
Example of a mid-sized classic enclosed medium tone wood floor family room library design in Los Angeles with white walls, a standard fireplace, a brick fireplace and a media wall
Example of a mid-sized classic enclosed medium tone wood floor family room library design in Los Angeles with white walls, a standard fireplace, a brick fireplace and a media wall




 The Carter Rohrer Co.
An outdoor shower is hidden behind the pergola and fence sections. Leslie Rohrer

 Gentle Gardener Green Design
Weekapaug Rhode Island 02891
copyright 2015 Virginia Rockwell
bluestone terrace corner side&front yard
overlooking Quonnie Pond
for more views http://gentlegardener.typepad.com/blog/

 NanaWall
Folding doors create a seamless indoor-outdoor connection in this pool house.
Patio - large traditional backyard patio idea in San Francisco
Patio - large traditional backyard patio idea in San Francisco


 Clearcut & Co
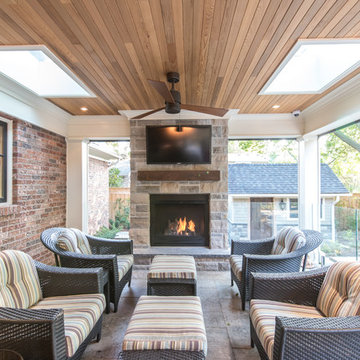
This renovation consisted of a complete kitchen and master bathroom remodel, powder room remodel, addition of secondary bathroom, laundry relocate, office and mudroom addition, fireplace surround, stairwell upgrade, floor refinish, and additional custom features throughout.

Sponsored
Columbus, OH
Free consultation for landscape design!

Peabody Landscape Group
Columbus' Reliable Landscape Design & Contracting


 Revival House
This East Coast shingle style traditional home encapsulates many design details and state-of-the-art technology. Mingle's custom designed cabinetry is on display throughout Stonewood’s 2018 Artisan Tour home. In addition to the kitchen and baths, our beautiful built-in cabinetry enhances the master bedroom, library, office, and even the porch. The Studio M Interiors team worked closely with the client to design, furnish and accessorize spaces inspired by east coast charm. The clean, traditional white kitchen features Dura Supreme inset cabinetry with a variety of storage drawer and cabinet accessories including fully integrated refrigerator and freezer and dishwasher doors and wine refrigerator. The scullery is right off the kitchen featuring inset glass door cabinetry and stacked appliances. The master suite displays a beautiful custom wall entertainment center and the master bath features two custom matching vanities and a freestanding bathtub and walk-in steam shower. The main level laundry room has an abundance of cabinetry for storage space and two custom drying nooks as well. The outdoor space off the main level highlights NatureKast outdoor cabinetry and is the perfect gathering space to entertain and take in the outstanding views of Lake Minnetonka. The upstairs showcases two stunning ½ bath vanities, a double his/hers office, and an exquisite library. The lower level features a bar area, two ½ baths, in home movie theatre with custom seating, a reading nook with surrounding bookshelves, and custom wine cellar. Two additional mentions are the large garage space and dog wash station and lower level work room, both with sleek, built-to-last custom cabinetry.
Scott Amundson Photography, LLC
 Weaver Custom Homes
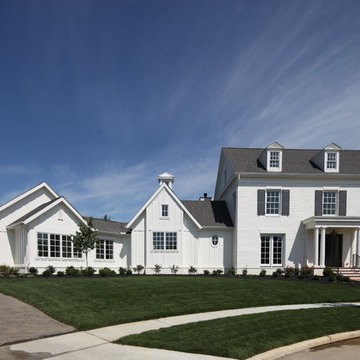
White three-story mixed siding and board and batten gable roof photo in Columbus with a shingle roof and a gray roof

 Windhill+Co.
Eric Roth - Photo
INSIDE OUT, OUTSIDE IN – IPSWICH, MA
Downsizing from their sprawling country estate in Hamilton, MA, this retiring couple knew they found utopia when they purchased this already picturesque marsh-view home complete with ocean breezes, privacy and endless views. It was only a matter of putting their personal stamp on it with an emphasis on outdoor living to suit their evolving lifestyle with grandchildren. That vision included a natural screened porch that would invite the landscape inside and provide a vibrant space for maximized outdoor entertaining complete with electric ceiling heaters, adjacent wet bar & beverage station that all integrated seamlessly with the custom-built inground pool. Aside from providing the perfect getaway & entertainment mecca for their large family, this couple planned their forever home thoughtfully by adding square footage to accommodate single-level living. Sunrises are now magical from their first-floor master suite, luxury bath with soaker tub and laundry room, all with a view! Growing older will be more enjoyable with sleeping quarters, laundry and bath just steps from one another. With walls removed, utilities updated, a gas fireplace installed, and plentiful built-ins added, the sun-filled kitchen/dining/living combination eases entertaining and makes for a happy hang-out. This Ipswich home is drenched in conscious details, intentional planning and surrounded by a bucolic landscape, the perfect setting for peaceful enjoyment and harmonious living

Sponsored
Columbus, OH
Free consultation for landscape design!
Peabody Landscape Group
Columbus' Reliable Landscape Design & Contracting


 Jamie Schachtel Design Group
Every detail of this new construction home was planned and thought of. From the door knobs to light fixtures this home turned into a modern farmhouse master piece! The Highland Park family of 6 aimed to create an oasis for their extended family and friends to enjoy. We added a large sectional, extra island space and a spacious outdoor setup to complete this goal. Our tile selections added special details to the bathrooms, mudroom and laundry room. The lighting lit up the gorgeous wallpaper and paint selections. To top it off the accessories were the perfect way to accentuate the style and excitement within this home! This project is truly one of our favorites. Hopefully we can enjoy cocktails in the pool soon!
211