
Search results for "Outdoor laundry" in Home Design Ideas

 SGDI - Sarah Gallop Design Inc.
For a family that loves hosting large gatherings, this expansive home is a dream; boasting two unique entertaining spaces, each expanding onto outdoor-living areas, that capture its magnificent views. The sheer size of the home allows for various ‘experiences’; from a rec room perfect for hosting game day and an eat-in wine room escape on the lower-level, to a calming 2-story family greatroom on the main. Floors are connected by freestanding stairs, framing a custom cascading-pendant light, backed by a stone accent wall, and facing a 3-story waterfall. A custom metal art installation, templated from a cherished tree on the property, both brings nature inside and showcases the immense vertical volume of the house.
Photography: Paul Grdina
 Pelletier + Schaar
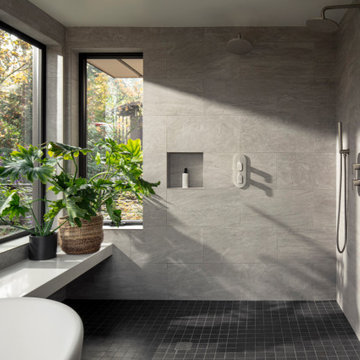
This home, which was originally built in 1960, is a classic example of Mid-Century Modern Design. Over the years, the home had fallen into disrepair. The clients, who had recently purchased the home, approached Pelletier+Schaar because they wanted to upgrade and modernize the bathroom, master and laundry as well as add an expanded deck with a covered portion while simultaneously maintaining the aesthetics characteristic of mid-century modern design.

Find the right local pro for your project

 Studio Petrichor
Design ideas for a mid-sized contemporary full sun courtyard concrete paver formal garden in Los Angeles.

 Adam Wilson Custom Homes
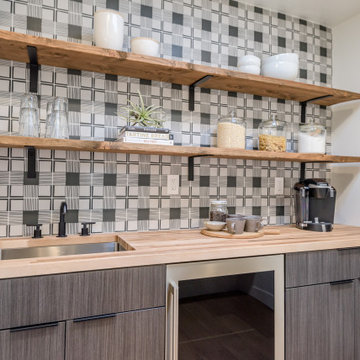
Butler's Pantry - between the kitchen and the laundry room
Inspiration for a mid-sized transitional dark wood floor and brown floor hallway remodel in Austin with white walls
Inspiration for a mid-sized transitional dark wood floor and brown floor hallway remodel in Austin with white walls
 Aurora Architects + Builders
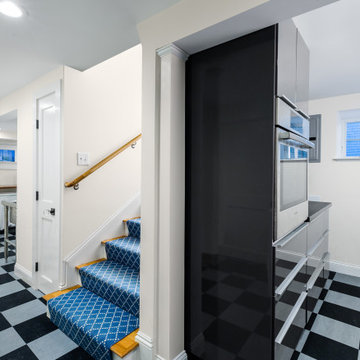
With easy access from the kitchen above, this basement features a second oven, laundry and family space.
Inspiration for an eclectic look-out multicolored floor basement remodel in Boston with white walls
Inspiration for an eclectic look-out multicolored floor basement remodel in Boston with white walls


Sponsored
Columbus, OH
Free consultation for landscape design!

Peabody Landscape Group
Columbus' Reliable Landscape Design & Contracting


 Cleve Adamson Custom Homes
Home office library - large transitional built-in desk medium tone wood floor and brown floor home office library idea in Dallas with white walls
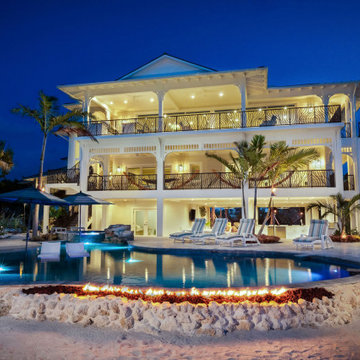

 Novell Design Build & Novella Outdoors
This project was an interior refurbishment of a Vancouver Special. The driving focus was a space which is clean and simple, in order to serve as a backdrop for the homeowners' modern living. The intention was to create a canvas to showcase the Owners' furniture, art and objects and have space for their growing family while staying budget conscious.
Photos by Laura Jaramillo


Sponsored
Columbus, OH
Free consultation for landscape design!
Peabody Landscape Group
Columbus' Reliable Landscape Design & Contracting


 Structure Home
California Contemporary Style Custom Home 3,476 square foot two-story home. 4 Bedroom and 3 1/2 Bathrooms, Mud Room, Upstairs Laundry Room, Library off the dining room, outdoor fire pit, oversize spa, basketball court, glass garage doors, custom interior stair railing, and wood flooring. Photos By: Latham Architectural


Sponsored
Columbus, OH
Free consultation for landscape design!
Peabody Landscape Group
Columbus' Reliable Landscape Design & Contracting

 Cunningham Designs
girls bedroom
Example of a bedroom and large cottage girl laminate floor and beige floor kids' bedroom design in Toronto with purple walls
Example of a bedroom and large cottage girl laminate floor and beige floor kids' bedroom design in Toronto with purple walls
 Wilson Lighting
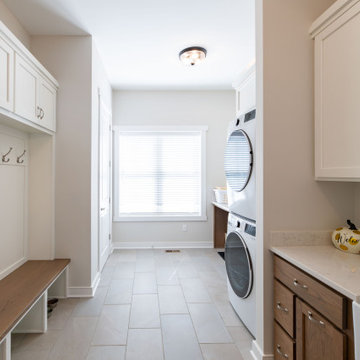
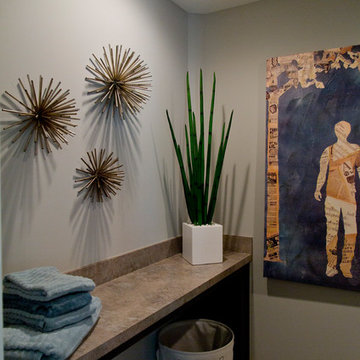
Example of a mid-sized minimalist u-shaped light wood floor and beige floor home design design in Kansas City with louvered cabinets, dark wood cabinets and beige walls
215