
Search results for "Outdoor laundry" in Home Design Ideas

 Westminster Teak
The Palazzo Collection of towel and trash receptacles bring unsurpassed detail and style to the otherwise mundane. The Palazzo I Receptacle will find its home in any space; from porte-cocheres and entryways, to lobbies, spas, and lanais. Apart from the beauty and warmth it exudes, solid teak also allows for outdoor use, season after season. Each receptacle comes with a powder coated aluminum open lid.

 Broderick Design Associates
This small room off of the laundry serves as a potting room for plants/flowers and a washroom for the owners King Charles Cavalier Spaniels. Incorporting an operating room scrub sink with foot petals allows hands to be free to handle dogs or plants !
Photo: Dave Adams

Find the right local pro for your project

 The Bespoke Interior, Inc.
Inspiration for a small contemporary master porcelain tile and white tile porcelain tile and gray floor freestanding bathtub remodel in Orange County with flat-panel cabinets, light wood cabinets, a one-piece toilet, white walls, a trough sink, quartz countertops and white countertops



Sponsored
Columbus, OH
Free consultation for landscape design!

Peabody Landscape Group
Columbus' Reliable Landscape Design & Contracting

 Fortress Custom Builders, LLC
Example of a mid-sized minimalist l-shaped porcelain tile and beige floor dedicated laundry room design in Miami with gray walls, an undermount sink, shaker cabinets, white cabinets, granite countertops, a side-by-side washer/dryer and multicolored countertops

 Framestudio
Outdoor Deck
Inspiration for a small rustic partial sun side yard landscaping in San Francisco with decking.
Inspiration for a small rustic partial sun side yard landscaping in San Francisco with decking.

 Edgewater Design Group
We were hired to create a Lake Charlevoix retreat for our client’s to be used by their whole family throughout the year. We were tasked with creating an inviting cottage that would also have plenty of space for the family and their guests. The main level features open concept living and dining, gourmet kitchen, walk-in pantry, office/library, laundry, powder room and master suite. The walk-out lower level houses a recreation room, wet bar/kitchenette, guest suite, two guest bedrooms, large bathroom, beach entry area and large walk in closet for all their outdoor gear. Balconies and a beautiful stone patio allow the family to live and entertain seamlessly from inside to outside. Coffered ceilings, built in shelving and beautiful white moldings create a stunning interior. Our clients truly love their Northern Michigan home and enjoy every opportunity to come and relax or entertain in their striking space.
- Jacqueline Southby Photography

 Outdoor Artisan, Inc.
Bruce Saunders, Connectivity Group, LLC
Photo of a traditional hillside stone vegetable garden landscape in Charlotte.
Photo of a traditional hillside stone vegetable garden landscape in Charlotte.





 Thomas James Homes
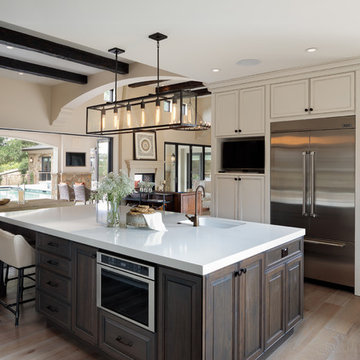
Kitchen - cottage galley light wood floor, beige floor and exposed beam kitchen idea in San Francisco with an undermount sink, shaker cabinets, white cabinets, gray backsplash, matchstick tile backsplash, stainless steel appliances, an island and white countertops





 Murphy Moon
In collaboration with Carol Abbott Design.
Alcove shower - mid-sized traditional 3/4 white tile and stone slab medium tone wood floor alcove shower idea in Los Angeles with a two-piece toilet, white walls and a pedestal sink
Alcove shower - mid-sized traditional 3/4 white tile and stone slab medium tone wood floor alcove shower idea in Los Angeles with a two-piece toilet, white walls and a pedestal sink
 Murphy Moon
In collaboration with Carol Abbott Design.
Inspiration for a mid-sized timeless women's medium tone wood floor dressing room remodel in Austin with glass-front cabinets and white cabinets
Inspiration for a mid-sized timeless women's medium tone wood floor dressing room remodel in Austin with glass-front cabinets and white cabinets

 Lotus Construction, LLC.
4 Bedroom, 3 1/2 Bath, 3 Car Garage, Outdoor Living
Example of a trendy medium tone wood floor utility room design in Miami with an undermount sink, recessed-panel cabinets, white cabinets, quartz countertops, beige walls and a side-by-side washer/dryer
Example of a trendy medium tone wood floor utility room design in Miami with an undermount sink, recessed-panel cabinets, white cabinets, quartz countertops, beige walls and a side-by-side washer/dryer
212