
Search results for "Outdoor laundry" in Home Design Ideas


 Marc Julien
Master shower portraying organic stacked-stone contrasted by high-gloss tiling.
Trendy master beige floor double shower photo in Miami with a one-piece toilet, white walls, a hinged shower door and yellow countertops
Trendy master beige floor double shower photo in Miami with a one-piece toilet, white walls, a hinged shower door and yellow countertops

 Weaver Custom Homes
Inspiration for a l-shaped medium tone wood floor eat-in kitchen remodel in Columbus with white cabinets, white backsplash, stone tile backsplash, stainless steel appliances, an island, black countertops and shaker cabinets
Find the right local pro for your project






 AXIS ARCHITECTS
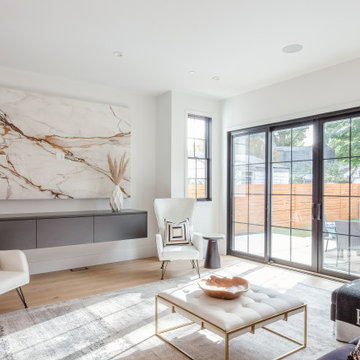
Family room - mid-sized farmhouse family room idea in DC Metro with a wall-mounted tv

 Stephen Dalton Architects
Photo: Rico Castillero
Staircase - contemporary wooden glass railing staircase idea in San Diego with concrete risers
Staircase - contemporary wooden glass railing staircase idea in San Diego with concrete risers
 Pelletier + Schaar
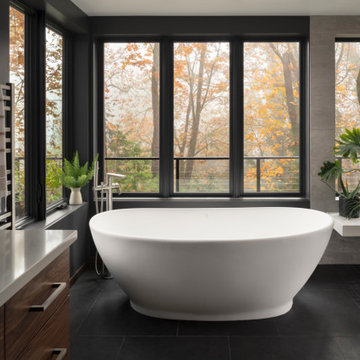
This home, which was originally built in 1960, is a classic example of Mid-Century Modern Design. Over the years, the home had fallen into disrepair. The clients, who had recently purchased the home, approached Pelletier+Schaar because they wanted to upgrade and modernize the bathroom, master and laundry as well as add an expanded deck with a covered portion while simultaneously maintaining the aesthetics characteristic of mid-century modern design.

 Windhill+Co.
Eric Roth - Photo
INSIDE OUT, OUTSIDE IN – IPSWICH, MA
Downsizing from their sprawling country estate in Hamilton, MA, this retiring couple knew they found utopia when they purchased this already picturesque marsh-view home complete with ocean breezes, privacy and endless views. It was only a matter of putting their personal stamp on it with an emphasis on outdoor living to suit their evolving lifestyle with grandchildren. That vision included a natural screened porch that would invite the landscape inside and provide a vibrant space for maximized outdoor entertaining complete with electric ceiling heaters, adjacent wet bar & beverage station that all integrated seamlessly with the custom-built inground pool. Aside from providing the perfect getaway & entertainment mecca for their large family, this couple planned their forever home thoughtfully by adding square footage to accommodate single-level living. Sunrises are now magical from their first-floor master suite, luxury bath with soaker tub and laundry room, all with a view! Growing older will be more enjoyable with sleeping quarters, laundry and bath just steps from one another. With walls removed, utilities updated, a gas fireplace installed, and plentiful built-ins added, the sun-filled kitchen/dining/living combination eases entertaining and makes for a happy hang-out. This Ipswich home is drenched in conscious details, intentional planning and surrounded by a bucolic landscape, the perfect setting for peaceful enjoyment and harmonious living
 Weaver Custom Homes
White three-story mixed siding and board and batten gable roof idea in Columbus with a shingle roof and a gray roof
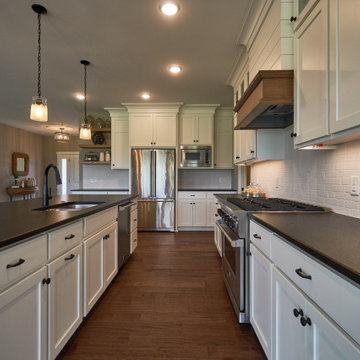 Weaver Custom Homes
L-shaped medium tone wood floor eat-in kitchen photo in Columbus with white cabinets, white backsplash, stone tile backsplash, stainless steel appliances, an island, black countertops and shaker cabinets

Sponsored
Columbus, OH

Structural Remodeling
Franklin County's Heavy Timber Specialists | Best of Houzz 2020!




 Murray Lampert Design, Build, Remodel
High Efficiency Laundry Appliances With Quartz Folding Area.
Mid-sized mid-century modern galley light wood floor and brown floor utility room photo in San Diego with shaker cabinets, white cabinets, quartz countertops, beige walls, a side-by-side washer/dryer and white countertops
Mid-sized mid-century modern galley light wood floor and brown floor utility room photo in San Diego with shaker cabinets, white cabinets, quartz countertops, beige walls, a side-by-side washer/dryer and white countertops

230